

The Evolution of Calibration Standards
Before ISO 6789:2017 was introduced, laboratories commonly issued a traditional “Calibration Certificate” for torque wrenches. However, ISO 6789 formally redefined this process as a Declaration of Conformance.
Although the terminology has changed, the technical process has not been simplified. We still follow the same controlled testing methods, measurement accuracy requirements, and traceability procedures. Therefore, the standard improves clarity without lowering technical expectations.
ISO 6789 has now replaced withdrawn standards such as AS 4115. As a result, it establishes a single international benchmark for torque wrench testing, accuracy verification, and conformity assessment.
Why Choose an ISO 6789 Part 1 Declaration of Conformance?
For most users, an ISO 6789 Part 1 Declaration of Conformance provides the correct certification to verify torque wrench accuracy. In addition, it helps demonstrate compliance with international ISO standards.
This declaration confirms that your torque wrench:
-
Has been tested in accordance with ISO 6789 Part 1
-
Meets the manufacturer’s specified accuracy requirements
-
Remains suitable for use in quality-critical environments
Industries such as manufacturing, automotive, maintenance, engineering, and aerospace rely on ISO 6789 compliance to control torque-critical processes. Therefore, a Declaration of Conformance provides documented evidence that your tool meets internationally recognised requirements.
Many customers searching for torque wrench calibration in Melbourne are actually looking for documented proof that their tool meets the manufacturers specifications. In most cases, an ISO 6789 Part 1 Declaration of Conformance provides the appropriate level of testing and certification..
Looking for Torque Wrench Calibration in Melbourne?
Many people search for torque wrench calibration when they need confirmation that their tool is performing within specification. However, ISO 6789 now separates conformance testing (Part 1) from full calibration with uncertainty (Part 2).
For most workshops, maintenance teams, and production environments, a Declaration of Conformance meets audit and quality system requirements. If you require detailed measurement uncertainty, we also provide ISO 6789 Part 2 calibration services.
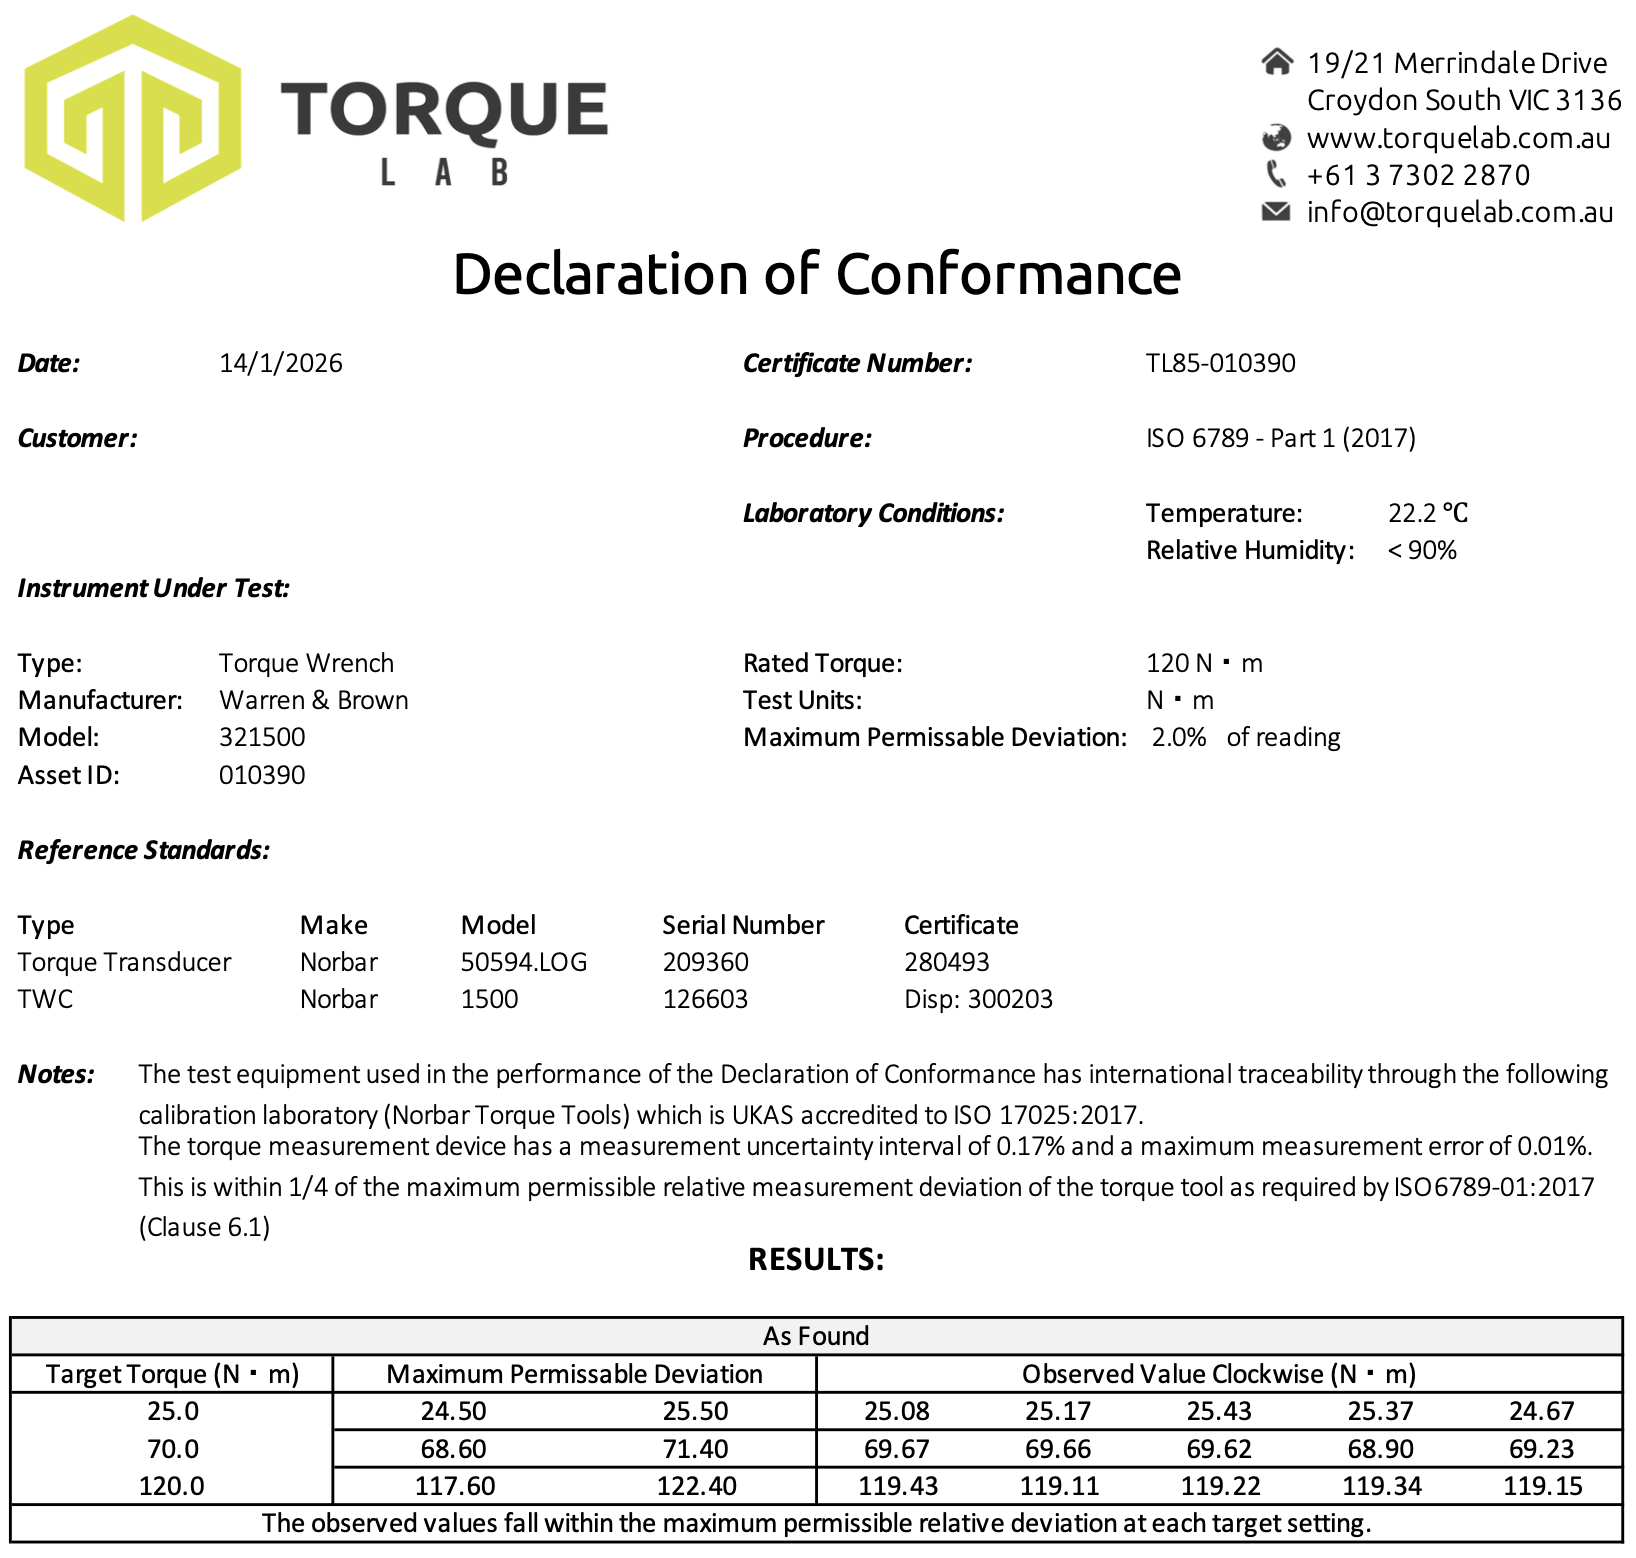
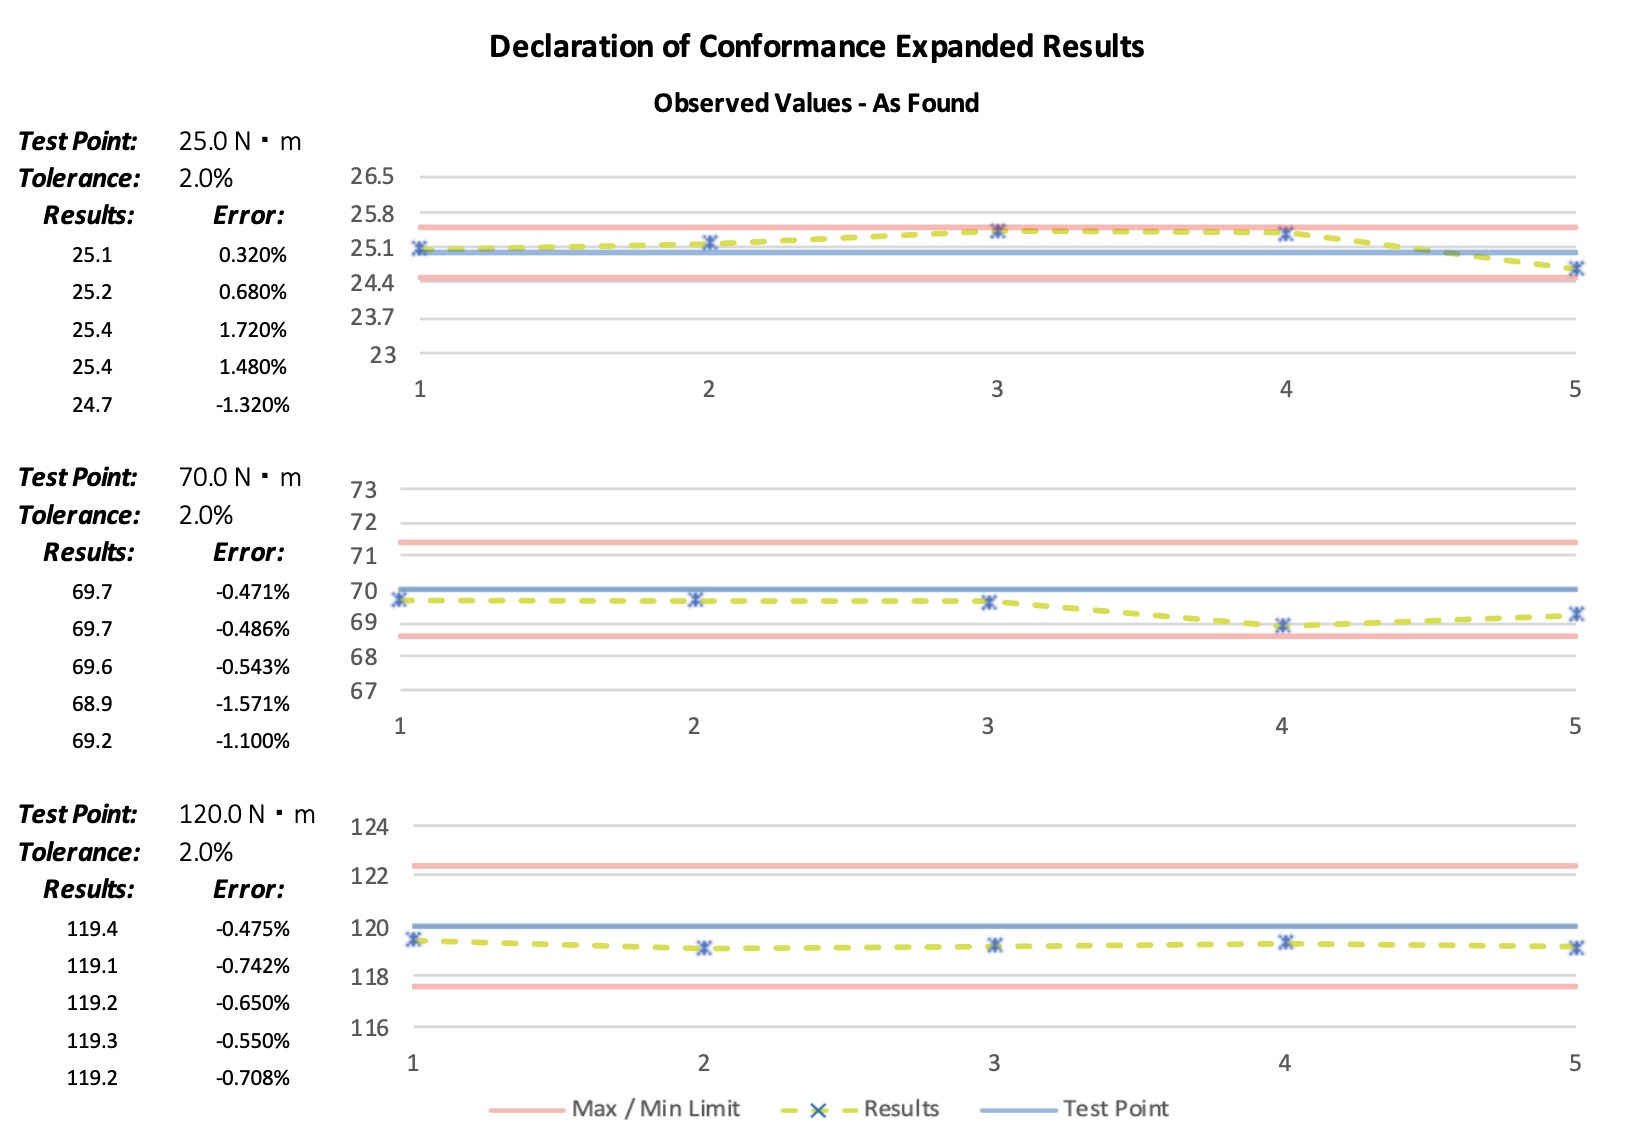
An example of a Declaration of Conformance appears below.
Looking for More?
The Declaration of Conformance covers a broad range of compliance requirements. However, some clients need more detailed information about measurement uncertainty. In that case, ISO 6789 Part 2 Calibration provides the next level of testing.
This service includes deeper analysis and detailed reporting on measurement uncertainty. As a result, you gain a more complete understanding of your equipment’s performance.
Frequently Asked Questions
What is the difference between a conformance check and a full calibration?
A conformance check (ISO 6789-1) verifies that a torque wrench meets the manufacturer’s specified tolerance at defined test points.
A calibration (ISO 6789-2) is more comprehensive. It includes environmental control requirements, defined measurement procedures, uncertainty evaluation, and formal traceability to national standards.
In short, a conformance check confirms performance. A calibration provides full measurement traceability and uncertainty.
Will I receive a Declaration of Conformance certificate?
Yes. A formal Declaration of Conformance certificate is issued for each tool. The certificate includes identification details, test points, results, & tolerance comparison.
Is your Declaration of Conformance traceable to national standards?
Yes. Our reference torque standards are calibrated against equipment traceable to Australian national measurement standards. This creates an unbroken chain of comparison back to national references.
Traceability is critical. Without it, results cannot be substantiated during audits or investigations. Each step in the traceability chain is documented and maintained to ensure confidence in the final measurement result.
Can I continue to use a torque wrench that has failed calibration?
From a compliance and risk perspective, continued use of a failed tool is not advisable. An out-of-tolerance torque wrench can result in under-tightening or over-tightening.
Consequences may include joint failure, equipment damage, safety risks, or audit non-conformance. The cost of incorrect torque often exceeds the cost of proper compliance.
How often should a torque wrench have a conformance check?
Conformance intervals depend on frequency of use, operating conditions, criticality of application, and internal quality system requirements.
A 12-month interval is common & recommended in general industry. However, high-use or safety-critical applications may justify shorter intervals.
Why are regular conformance checks important?
Torque tools are precision mechanical devices subject to wear, fatigue, and drift. Springs relax. Components wear. Internal friction changes.
Regular conformance checks verifies the tools performance before errors accumulate. It supports quality system compliance, reduces liability exposure, and protects equipment from damage due to incorrect torque application.
Do you offer an onsite service?
After careful consideration, we have chosen not to offer onsite torque wrench verification services.
ISO 6789 (Parts 1 and 2) sets strict environmental requirements for verification. The standard requires the ambient temperature to be maintained between 18°C and 28°C, with the temperature remaining stable to within 1°C (1 Kelvin) during the verification process. In addition, the tool must be allowed to stabilise to the test environment before measurement begins.
In a controlled laboratory, this is straightforward. In a workshop, factory floor or mobile setup, it can be surprisingly difficult. Temperature can fluctuate due to air conditioning cycles, open roller doors, machinery, or even changes in weather. If the temperature drifts outside the permitted limits, the job must be stopped and restarted to remain compliant.
Rather than risk compromised results, we perform all calibrations in our controlled laboratory environment. This ensures every certificate issued is compliant with ISO 6789 and defensible during audits or quality reviews.
In short, we prioritise accuracy, traceability and compliance over convenience.
What environmental controls do you use during calibration?
All calibrations are performed in a temperature-controlled laboratory environment in accordance with ISO 6789 requirements. The standard specifies an ambient temperature range of 18°C to 28°C, with temperature stability maintained within 1 Kelvin during testing.
Temperature is continuously monitored. If environmental conditions drift outside permitted limits, testing must be paused or restarted to maintain compliance. This controlled approach ensures repeatable, reliable and standard-compliant results.
What is your turn around time?
Turnaround time depends on workload and whether repairs are required. Standard jobs are typically completed within 24 to 48 hours.
Tools requiring parts replacement or complex repair may take longer, particularly if components must be sourced from overseas manufacturers. We aim to provide realistic time frames rather than optimistic estimates.
Do I need to book in advance?
Advance booking is recommended, particularly for fleet calibrations or time-sensitive projects. Scheduling tools in advance allows us to manage laboratory capacity and minimise downtime.
However, individual tools can often be accommodated without formal booking.
Can you handle bulk fleet conformance checks?
Yes. We regularly manage compliance programs for workshops and industrial fleets. Tools can be processed in structured batches to reduce operational disruption.
Planned scheduling helps avoid the common problem of large numbers of tools falling due simultaneously.
Do you service customers outside Victoria?
Yes. We service customers throughout Australia. Tools can be securely packaged and shipped to our laboratory for calibration and repair.
We recommend appropriate packaging to prevent transport damage, particularly for precision tools.
Let’s Get You Compliant
At Torque Lab, we do more than perform calibration work. We support your compliance goals with practical, standards-based testing. Our ISO 6789 Part 1 Declaration of Conformance services help ensure your torque wrench meets the required performance standards.
Ready to take the next step? Contact us today to discuss how we can tailor our services to your specific needs.
Capability
- Test Standard: ISO 6789:2017 Part 1
- Test Range: 2.5 N・m - 1500 N・m
- Test Interval: 12 Months