Torque wrench accuracy vs uncertainty can be confusing when a calibration certificate also lists torque wrench measurement uncertainty, torque wrench calibration uncertainty, torque wrench tolerance and torque wrench calibration results. These terms share a relationship, but they do not describe the same thing. Accuracy concerns how closely the wrench’s output agrees with the intended torque. In contrast, measurement uncertainty quantifies the doubt associated with the calibration result.
For this reason, understanding that distinction helps you read a certificate correctly, especially when a result sits close to a permissible limit. In addition, it stops readers treating uncertainty as another error and simply adding it to the wrench’s deviation.
Torque wrench accuracy vs uncertainty in plain language
Everyday tool specifications usually use accuracy to describe how closely a torque wrench should deliver its set or indicated value under stated conditions. For example, a manufacturer might express this performance as ±4%.
Metrology uses the word more carefully. The International Vocabulary of Metrology definition of accuracy describes it as closeness of agreement between a measured value and a true quantity value. It also explains that accuracy is not itself a quantity with a numerical value. Therefore, a statement such as “±4% accuracy” is best understood in practice as a specified permissible deviation rather than a measured quantity called accuracy.
Measurement uncertainty answers a different question: how much quantified doubt accompanies the reported measurement result? The formal uncertainty definition describes a non-negative parameter that characterises the dispersion of values attributed to the quantity being measured, based on the information available.
Put simply:
- Accuracy describes closeness to the intended value.
- Error or deviation quantifies the observed difference from the target.
- Tolerance sets the permitted limits.
- Measurement uncertainty quantifies doubt around the measured result.
These four ideas work together, but one cannot replace another.
The four values you may see on a calibration certificate
A torque wrench calibration certificate can present the relationship in several ways. Even so, the basic elements remain similar.
| Term | Practical meaning |
|---|---|
| Set or indicated torque | The value selected on, or indicated by, the wrench |
| Measured torque | The laboratory’s best estimate of the torque produced |
| Error or deviation | The difference between the measured torque and the target |
| Permissible deviation | The maximum positive and negative error allowed by the applicable requirement |
| Measurement uncertainty | Quantified doubt associated with the measured result |
For a setting torque wrench, use the following equation to calculate percentage deviation:
Deviation (%) = (measured torque − set torque) ÷ set torque × 100
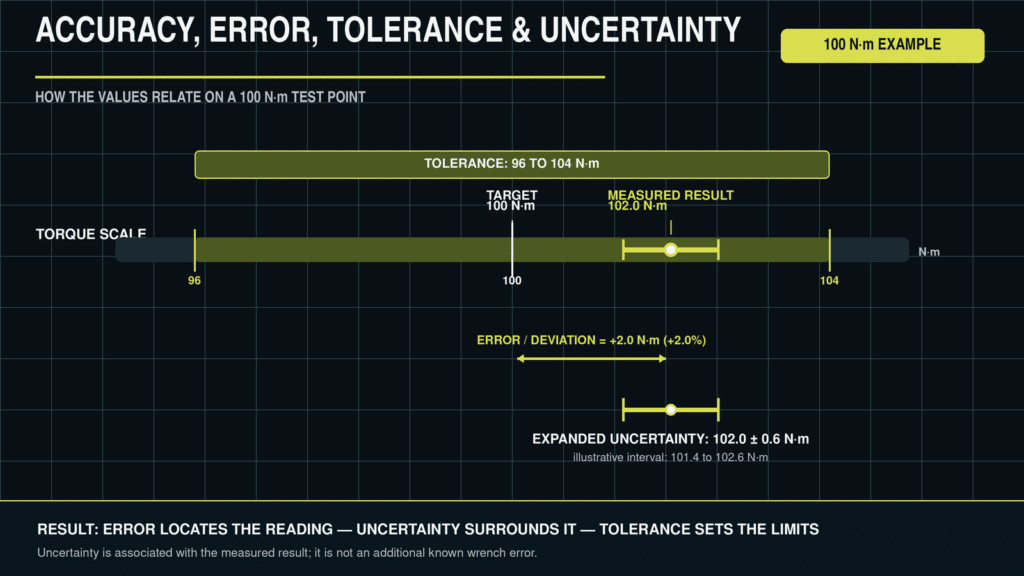
If a wrench set to 100 N·m produces a mean measured torque of 102 N·m, the deviation is +2%. That number describes the observed performance of the wrench at that test point. It is not the same as the uncertainty reported by the laboratory.
What does a ±4% torque wrench specification mean?
Assume a stated permissible deviation of ±4% applies at a 100 N·m test point. The corresponding acceptance limits are:
- Lower limit: 96 N·m
- Target: 100 N·m
- Upper limit: 104 N·m
A mean result of 102 N·m has a +2% deviation, so the measured value lies inside those limits. However, this observation alone does not explain the uncertainty of the calibration or the decision rule applied to a conformity statement.
The applicable limits can depend on the tool type, operating direction, range, governing procedure and stated specification. Therefore, read the torque wrench tolerance in the context of the specific tool and test. Never assume that ±4% applies universally to every torque wrench or every point in its range.
What is torque wrench measurement uncertainty?
However, every measurement has limitations. A calibration system cannot reveal a perfectly exact torque value with zero doubt. Instead, the laboratory evaluates the significant influences on the measurement and reports a result with an associated uncertainty.
Depending on the applicable method and equipment, an uncertainty evaluation may consider contributions such as:
- the calibrated reference equipment;
- resolution of the wrench or measurement system;
- repeatability across the observed readings;
- reproducibility between measurement series;
- variation in the loading point or applied force;
- temperature or other relevant environmental influences; and
- calculation, interpolation or equipment-related effects required by the method.
ISO 6789-2:2017 specifically covers the calibration of hand torque tools and the determination of measurement uncertainty. The official ISO overview of Part 2 confirms that uncertainty calculation forms part of the calibration method.
The laboratory combines the relevant components through a documented uncertainty budget. As a result, the reported torque wrench calibration uncertainty describes the calibration result—not an extra known fault in the wrench. In addition, keep torque wrench calibration uncertainty separate from permissible tool deviation when interpreting the certificate.
Example 1: a result comfortably inside tolerance
Consider this illustrative result:
- Set torque: 100 N·m
- Permissible deviation: ±4%
- Permissible range: 96 to 104 N·m
- Mean measured torque: 102.0 N·m
- Deviation: +2.0%
- Reported expanded uncertainty: ±0.6 N·m
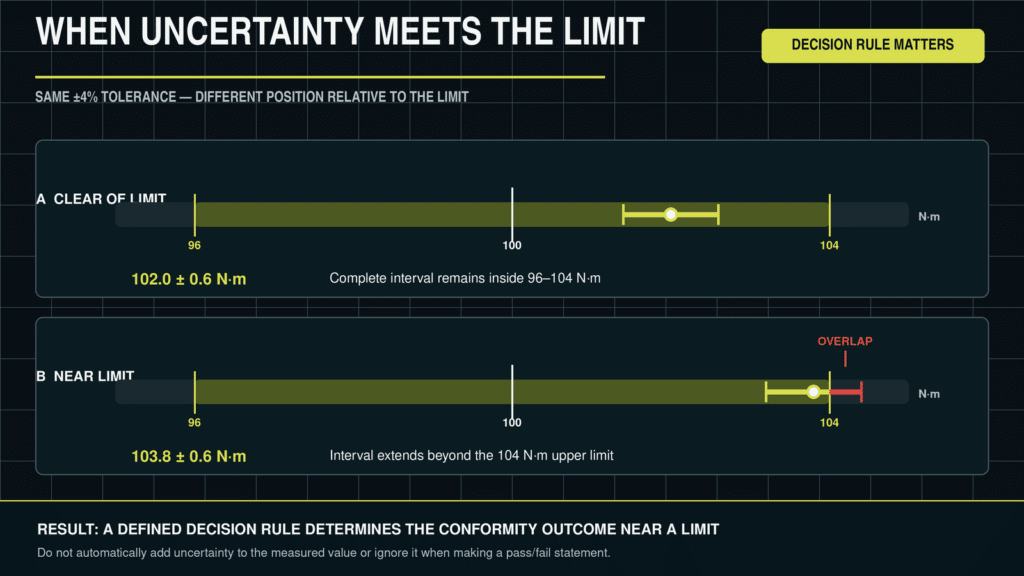
For illustration, the expanded uncertainty extends from 101.4 to 102.6 N·m. The whole interval sits comfortably inside the stated tolerance limits. Therefore, uncertainty does not create an obvious conflict with the conformity decision in this example.
Nevertheless, do not treat the interval as an absolute guarantee that the true value must lie inside it. Instead, interpret it using the certificate’s stated coverage factor, coverage probability and uncertainty model.
Example 2: uncertainty near a tolerance limit
Now consider a result close to the upper limit:
- Set torque: 100 N·m
- Permissible range: 96 to 104 N·m
- Mean measured torque: 103.8 N·m
- Deviation: +3.8%
- Reported expanded uncertainty: ±0.6 N·m
The measured value of 103.8 N·m sits inside the stated limit. However, the illustrative uncertainty interval extends from 103.2 to 104.4 N·m, so part of it lies beyond the 104 N·m upper boundary.
That overlap does not mean the laboratory should automatically add 0.6 N·m to the result and declare a failure. Likewise, do not ignore uncertainty merely because the measured value remains inside tolerance. Instead, the applicable decision rule determines how the laboratory uses measurement uncertainty when making a statement of conformity.
The International Laboratory Accreditation Cooperation lists ILAC G8 guidance on decision rules and statements of conformity. A certificate or agreed service should make the relevant approach clear whenever a pass or fail statement depends on a decision rule.
Why the decision rule matters
A decision rule explains how measurement uncertainty affects a conformity decision. For example, a rule may require enough separation between the measured result and the tolerance limit to account for uncertainty. Metrologists often describe this reduced acceptance zone as a guard band.
Another agreed rule may compare the measured value directly with the specification limit. Each approach assigns a different balance of risk between accepting a non-conforming tool and rejecting a conforming one.
Consequently, two certificates can show the same measured result and uncertainty but produce different conformity statements if they apply different decision rules. Therefore, read the certificate as a complete record rather than as a collection of isolated numbers.
Does lower uncertainty mean a more accurate wrench?
No. A lower reported uncertainty does not change the wrench’s mechanical performance.
Suppose two laboratories measure the same wrench and both obtain 102.0 N·m. One reports an expanded uncertainty of ±0.6 N·m, while another reports ±1.0 N·m. The two torque wrench calibration results have the same central measured value and the same observed deviation. However, the first result carries a narrower stated uncertainty interval.
The difference may arise from reference equipment, procedures, environmental control, measurement data or validated uncertainty budgets. Therefore, a smaller uncertainty can provide greater confidence when interpreting a borderline result, but it does not make the wrench itself more accurate.
Similarly, an impressively small uncertainty figure has little value unless it is technically justified and suitable for the calibration performed.
Common misconceptions about calibration uncertainty
“Uncertainty is another error in the wrench”
It is not. Error describes the observed difference between the measured result and a reference or target value. Uncertainty describes doubt associated with that measurement result.
“A ±4% wrench has 4% measurement uncertainty”
No. The ±4% figure normally describes a permissible performance band. The calibration uncertainty comes from the measurement process and has its own evaluation.
“Any result inside tolerance must pass”
Not necessarily. A decision rule may take uncertainty into account, particularly near a tolerance boundary. Check the conformity statement and the rule applied.
“Uncertainty means the laboratory is unsure of its work”
Quite the opposite. A properly evaluated uncertainty statement shows that the laboratory has quantified the recognised limitations of its measurement.
“The true torque is definitely inside the uncertainty interval”
An expanded uncertainty interval normally relates to a stated coverage probability under the assumptions used. Therefore, do not describe it as an absolute boundary or guarantee.
How to read your torque wrench calibration results
When reviewing a certificate, work through the information in this order:
- Confirm the set or indicated torque for each test point.
- Find the individual readings and mean measured result.
- Review the calculated error or deviation.
- Identify the applicable torque wrench tolerance or permissible limits.
- Find the reported measurement uncertainty and its unit.
- Read the stated coverage factor or coverage probability, where supplied.
- Check whether the certificate includes a conformity statement.
- Identify the decision rule used to reach that statement.
Also confirm whether the figures relate to As Found or As Left performance. An As Found result records the wrench’s condition when received, whereas an As Left result records its condition after any adjustment or repair and subsequent testing.
Accuracy, uncertainty and a useful calibration result
Torque wrench accuracy vs uncertainty becomes much easier to understand once each term has a separate job. The wrench produces a measured deviation, the specification supplies the permitted limits, and the calibration contributes measurement uncertainty. If the result approaches a limit, the decision rule determines how those values support a conformity statement.
In short, uncertainty is not a fault added to the wrench. It is essential information that helps you judge the strength of the measurement and interpret borderline torque wrench calibration results responsibly.
Contact us to discuss your calibration requirements.