
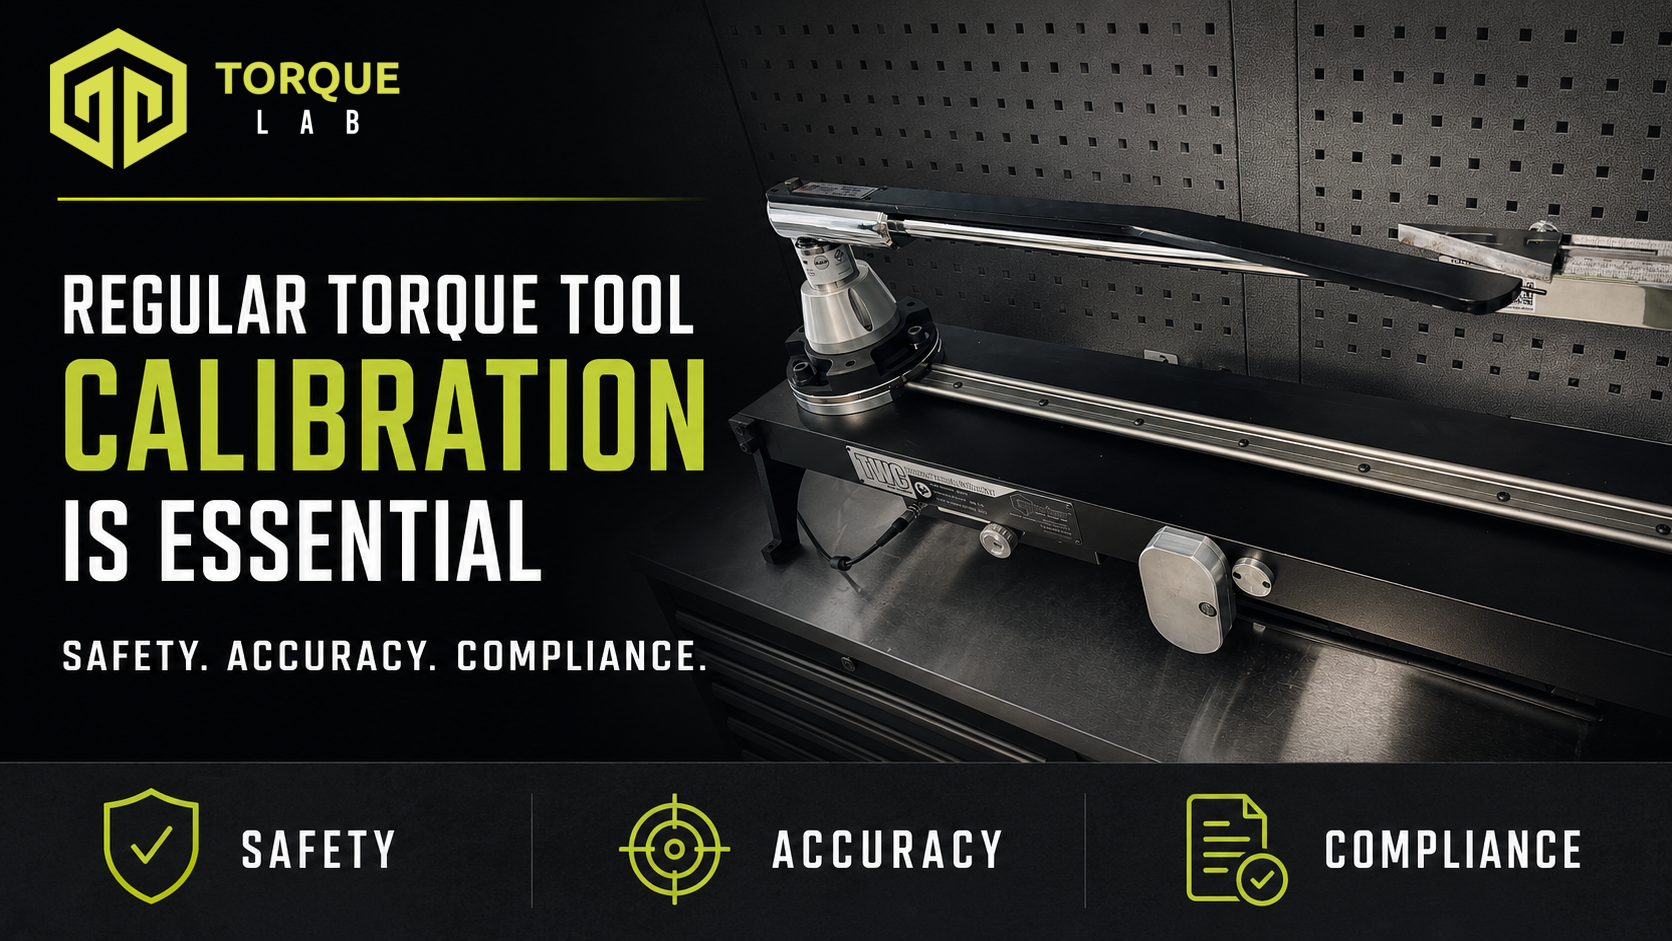
Torque tools are often trusted to control fastener tightness in applications where loose, damaged or unevenly loaded joints can create serious problems. However, even a well-made tool can change with use, wear, storage, impact or overload. Regular torque tool calibration provides measured evidence of how the tool is performing and whether further action may be required.
Calibration does not make a tightening process safe by itself. The correct fastener, torque specification, joint design, lubrication condition, tool selection and operator technique still matter. What calibration provides is confidence that the torque tool is producing results that can be compared with a recognised measurement reference.
What Torque Tool Calibration Actually Verifies
Calibration compares the output or indication of a torque tool with a reference measurement system under defined conditions. The result shows the relationship between the torque applied by the tool and the torque measured by the reference equipment.
Depending on the tool and procedure, the process may include:
- identifying the tool, range, units and direction of operation;
- checking its condition before testing;
- exercising or pre-loading the mechanism before measurements are taken;
- applying torque at defined test points;
- recording individual results and calculated error;
- determining relevant measurement uncertainty; and
- issuing documentation that identifies the tool, procedure and results.
Measurement error and measurement uncertainty are not the same. Error is the difference between a tool’s result and the reference value. Measurement uncertainty expresses the quantified doubt associated with the measurement result. Both are important when results are used to make decisions about suitability or conformance.
Why Regular Torque Tool Calibration Supports Safety
Torque is commonly used as an indirect method of controlling tension in a bolted joint. If too little torque is applied, a joint may not develop the intended clamping force. If too much torque is applied, the fastener, thread or component may be overstressed or damaged.
An inaccurate torque tool can contribute to either outcome. Regular testing helps identify tools that have drifted, become inconsistent or suffered damage before they continue to be used in important applications.
Calibration supports safer work by providing evidence about the tool itself. It does not confirm that:
- the specified torque value is correct for the joint;
- the fastener and mating threads are in suitable condition;
- friction or lubrication has been properly controlled;
- the correct socket, adaptor or extension has been used; or
- the operator has applied force at the correct loading point and in the correct manner.
Those factors belong to the broader tightening procedure. Reliable torque work depends on both a suitable tool and a sound process.
Why Regular Torque Tool Calibration Improves Accuracy
Torque tools are mechanical or electronic measuring devices. Their performance can change gradually, and the operator may not notice the change during normal use.
Potential influences include:
- wear in the ratchet, release mechanism or internal components;
- spring relaxation or changes within an adjustable click mechanism;
- heavy usage or repeated operation near the tool’s maximum capacity;
- shock caused by dropping or impact;
- accidental overload;
- corrosion, contamination or poor storage;
- unauthorised adjustment or repair; and
- electronic sensor or component drift.
Regular calibration creates a history for the individual tool. When successive results are reviewed together, a business can see whether the wrench has remained stable, is gradually drifting or is developing inconsistent behaviour.
That history is often more useful than relying on a fixed interval alone. A stable tool used occasionally in controlled conditions may present a different risk from a production tool used repeatedly across every shift.
How Calibration Supports Compliance
Compliance may involve internal procedures, customer specifications, manufacturer requirements, contractual obligations, quality-management systems or an applicable technical standard. In each case, the organisation needs evidence that its measuring equipment is suitable for its intended use.
Regular torque tool calibration can support that evidence by providing:
- clear identification of the tool tested;
- dated results from a defined procedure;
- traceability of the measurement results through an unbroken calibration chain;
- a record of the tool’s performance at specified test points;
- information about measurement uncertainty where applicable; and
- evidence that identified problems were reviewed and addressed.
Traceability does not simply mean that a certificate contains the name of a recognised organisation. It is a property of a measurement result, supported by a documented and unbroken chain of calibrations to an appropriate reference.
Calibration also does not automatically prove compliance. The results must be reviewed against the applicable acceptance criteria, and any decision about conformity should account for the specified requirements and relevant decision rule.
Calibration, Conformance, Adjustment and Repair Are Different
These terms are sometimes used as though they mean the same thing, but they describe different activities.
- Calibration determines the relationship between the torque tool and a reference measurement system. It reports measured performance and, where applicable, measurement uncertainty.
- Conformance assessment compares results with defined acceptance limits and states whether the applicable requirement has been met.
- Adjustment changes the tool to bring its performance closer to the required result.
- Repair corrects a fault, damaged component or mechanical problem.
A tool may be calibrated without being adjusted. It may also produce results that require review even though it still operates normally. If adjustment or repair is carried out, further testing is normally required to establish the tool’s performance after the work.
For hand torque tools, ISO 6789-1:2017 addresses design and quality conformance testing, while ISO 6789-2:2017 specifies a method for calibration and the determination of measurement uncertainty. Choosing the correct service depends on the evidence the customer actually requires.
Choosing an Appropriate Calibration Interval
A 12-month interval is a common starting point for many torque tools, but it should not be treated as a guarantee that every wrench will remain suitable for exactly one year. The interval should reflect the tool, its use and the risk of an incorrect result.
Factors to consider include:
- manufacturer recommendations;
- applicable standards or customer procedures;
- frequency and severity of use;
- the importance of the joints being tightened;
- previous calibration results and stability history;
- storage and environmental conditions;
- known overload, impact or damage; and
- the effectiveness of intermediate accuracy checks.
New tools should not be assumed to be correct simply because they have not yet been used. Initial verification provides a baseline, while later results show how the mechanism has settled and worn in. The first scheduled calibration is therefore an important opportunity to assess early stability.
When a Torque Tool Should Be Checked Early
Do not wait for the scheduled due date when there is a reason to doubt the tool. Earlier assessment may be appropriate when:
- the tool has been dropped or struck;
- it has been overloaded or used outside its range;
- the click, release or display has become inconsistent;
- the adjustment mechanism is unusually stiff or loose;
- the tool has been repaired or adjusted;
- storage conditions may have caused corrosion or contamination;
- an intermediate check indicates unexpected drift; or
- work completed with the tool is being questioned.
Removing a suspect tool from critical service allows the result to be investigated before more work is completed with uncertain equipment.
Intermediate Checks Between Calibrations
Intermediate checks can help identify change between formal calibrations. They may be particularly useful for high-use tools, important applications or equipment with a history of drift.
An effective check uses a suitable test device, a documented method and acceptance criteria appropriate to the application. Results should be recorded so changes can be identified over time.
An in-house check does not automatically replace calibration. Its role is to provide additional evidence that the tool remains stable between scheduled services. If a check produces an unexpected result, the tool should be investigated rather than repeatedly tested until a convenient result appears.
Records That Make Calibration Useful
A certificate has greater practical value when it forms part of a controlled tool-management system. Useful records include:
- a unique asset or serial number;
- tool type, range and location;
- calibration and service dates;
- as-received and after-adjustment results where applicable;
- repair or adjustment history;
- intermediate check results;
- reports of drops, overloads or damage; and
- the basis for the selected calibration interval.
These records help quality managers and maintenance teams make decisions based on evidence rather than assumption. They also make it easier to identify which work may require review if a tool later produces an unacceptable result.
Regular Calibration Is Part of a Reliable Torque Process
Regular torque tool calibration supports safety by identifying unreliable equipment, improves accuracy by measuring actual performance and strengthens compliance records by providing documented, traceable results. Its value is greatest when it is combined with correct tool use, suitable procedures, intermediate checks and proper maintenance.
The objective is not simply to keep a certificate on file. It is to understand whether the tool remains suitable for the work it is expected to perform.
Contact Us to discuss your calibration requirements and keep your torque tools accurate, compliant, and ready for work.