
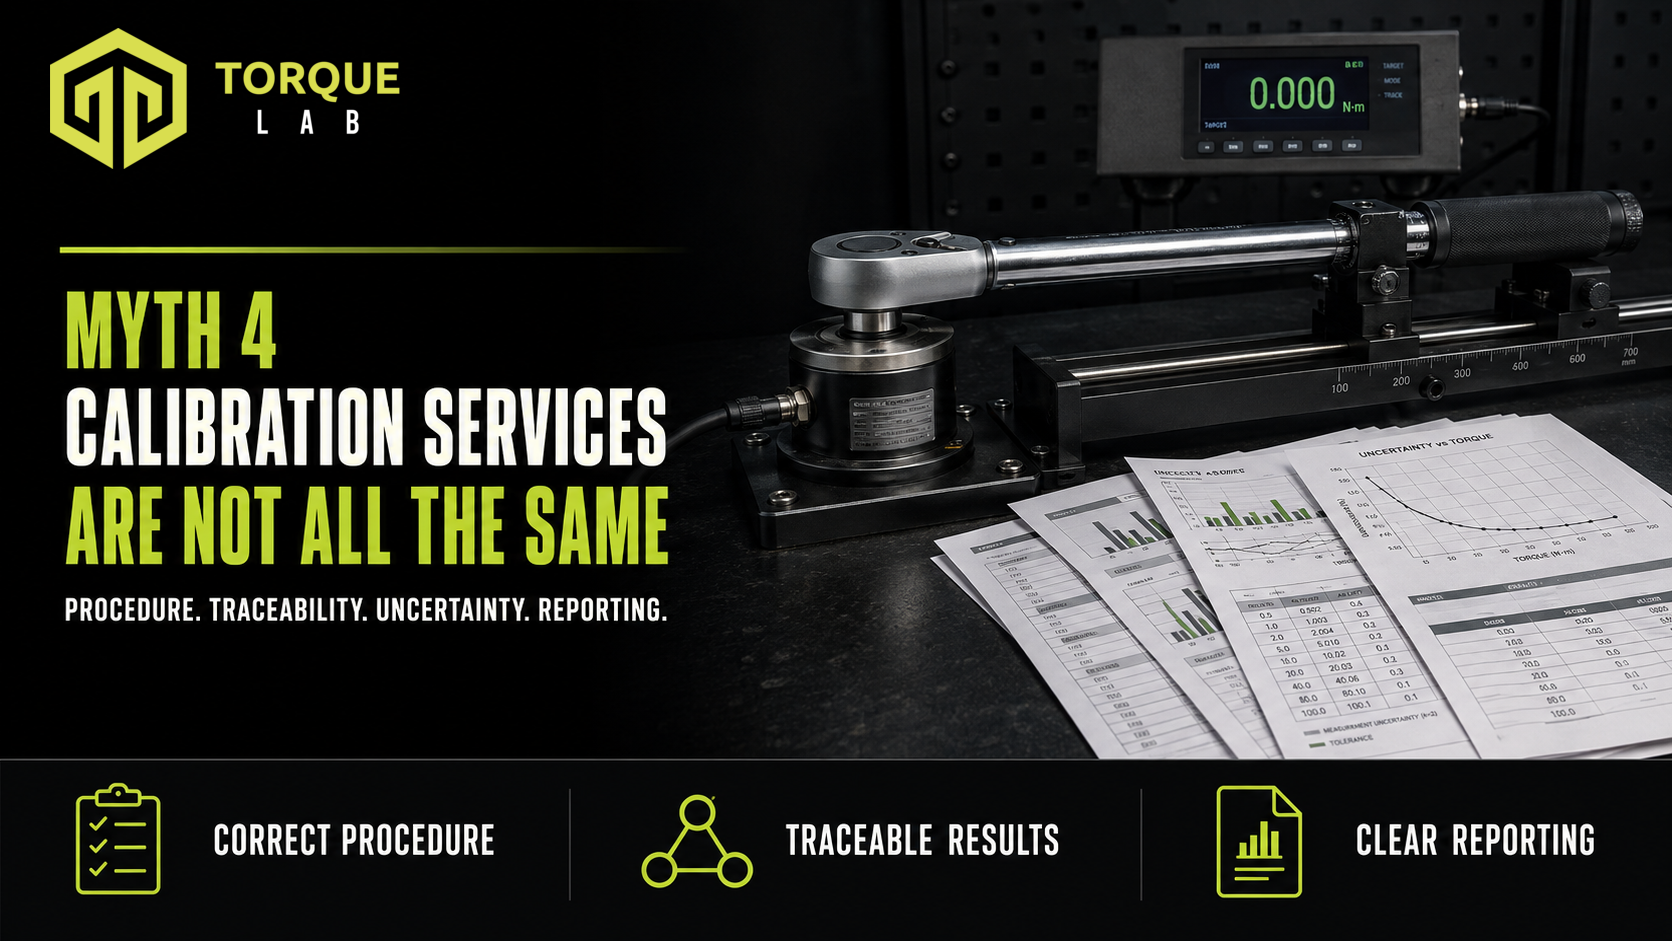
Two certificates may both have the word “calibration” at the top while representing very different work. The procedure, test points, reference equipment, measurement uncertainty, traceability, reporting and treatment of adjustment can all vary. This is why torque wrench calibration services should be compared by scope and technical content—not by the certificate title or price alone.
The right service depends on the tool, how it is used and the evidence the customer needs. A basic workshop check, a declaration of conformance and a calibration with measurement uncertainty are not interchangeable.
Why Torque Wrench Calibration Services Differ
Calibration is the comparison of a torque tool’s performance with a reference measurement system under defined conditions. That definition sounds simple, but the quality and usefulness of the result depend on how the comparison is performed.
Important differences can include:
- the calibration or test procedure used;
- the range and direction tested;
- the number and location of test points;
- pre-loading or exercise of the tool before measurements;
- the number of readings taken at each point;
- the loading rate and loading position;
- the capability and traceability of the reference equipment;
- how measurement uncertainty is determined;
- whether results are recorded before adjustment;
- whether conformance is assessed against stated limits; and
- the information included on the final report.
A service may be entirely appropriate for one purpose and unsuitable for another. The key is to define the requirement before the tool is tested.
A Quick Check Is Not Necessarily a Calibration
An in-house torque tester can be useful for checking whether a wrench appears stable between scheduled calibrations. However, a quick reading on a bench tester does not automatically provide the same evidence as a controlled calibration.
A meaningful check still requires a suitable test device, a consistent method, defined acceptance criteria and recorded results. The tester must also be appropriate for the tool’s range and expected accuracy.
Intermediate checks can help detect drift, impact damage or unusual behaviour. Their purpose is usually to support ongoing confidence between calibrations, not to replace every formal calibration requirement.
Calibration and a Declaration of Conformance Are Different
Calibration determines the relationship between the value produced by the tool and the value measured by the reference system. It provides measurement results and, where applicable, measurement uncertainty.
A declaration of conformance answers a different question: does the tool meet a stated requirement?
That decision requires:
- clearly defined acceptance limits;
- suitable measurement results;
- consideration of relevant measurement uncertainty where required; and
- a stated decision rule explaining how conformance is determined.
For hand torque tools, ISO 6789-1:2017 addresses design and quality conformance testing and the minimum requirements for a declaration of conformance. ISO 6789-2:2017 specifies a calibration method and the determination of measurement uncertainty. Part 1 and Part 2 therefore produce different forms of evidence.
Customers should not assume that a document described as a “calibration certificate” automatically includes a conformance decision. They should also not assume that a pass/fail document contains the detailed measurement information expected from a calibration.
The Procedure Matters
A recognised procedure creates consistency in how the tool is prepared, loaded, measured and reported. Without a defined method, two laboratories may test the same wrench in different ways and produce results that are difficult to compare.
The procedure may specify matters such as:
- how many times the tool is exercised before measurement;
- the points across the tool’s range that are tested;
- whether clockwise, anticlockwise or both directions are included;
- where force is applied to the handle;
- how smoothly torque is increased;
- how a click, break, slip or indication is detected; and
- what calculations and information appear on the report.
These details are particularly important for torque wrenches because technique can influence the result. Side loading, incorrect handle position, rapid loading or inconsistent detection of the release point can add variation that belongs to the test setup rather than the tool.
Measurement Uncertainty Changes How Results Are Interpreted
Measurement uncertainty expresses the quantified doubt associated with a measurement result. It does not mean the result is wrong. It describes the range within which the value can reasonably be interpreted under the stated conditions.
Different laboratories may have different measurement capabilities because of their equipment, reference standards, procedures, environmental controls and uncertainty evaluations. A smaller numerical uncertainty is not automatically necessary for every application, but the uncertainty must be suitable for the decision being made.
This becomes especially important when a result is close to an acceptance limit. A simple reading may appear to be inside tolerance, while a formal conformance decision may need to consider the associated uncertainty and the agreed decision rule.
When comparing torque wrench calibration services, ask whether measurement uncertainty is reported and how it is used when conformance is stated.
Traceability Is About the Measurement Result
Metrological traceability links a measurement result to an appropriate reference through a documented and unbroken chain of calibrations. Each link contributes measurement uncertainty.
Traceability is not created by placing a familiar name or logo on a certificate. The laboratory must be able to identify the reference equipment used, its calibration status and the chain connecting the result to recognised measurement standards.
This allows results from different times and locations to be meaningfully compared. It also gives customers evidence that the numbers on the certificate are connected to a recognised measurement system rather than an unchecked local reference.
As-Received and After-Adjustment Results Are Not the Same
One of the most important differences between services is how the laboratory handles a tool that requires adjustment.
As-received results show how the tool performed when it arrived. These results can help the customer assess whether work previously completed with the tool may need review.
After-adjustment results show how the tool performed after changes were made. They provide evidence of the tool’s condition when it was returned to service.
If only the final results are reported, the customer may lose useful information about the tool’s earlier condition. When this history matters, the required reporting should be agreed before work begins.
Adjustment should not be treated as though it were calibration. Adjustment changes the tool; calibration measures its performance. If a tool is adjusted, it must be tested again to establish the new result.
Repair Is a Separate Activity
A wrench can operate incorrectly for reasons that cannot be corrected by a normal adjustment. Worn ratchets, damaged handles, seized mechanisms, broken components, corrosion and inconsistent release behaviour may require repair.
Repair scope can vary between providers. Some may be able to inspect and repair particular tool types, while others may only test them. Availability of parts, manufacturer information and tool condition can also affect what work is practical.
The report or quotation should make clear whether repair, adjustment and calibration are separate charges and whether additional approval is required before further work proceeds.
Certificate Content Can Vary Considerably
A useful certificate should allow the result to be understood without relying on assumptions. Depending on the requested service, relevant information may include:
- customer and tool identification;
- make, model, serial number and range;
- calibration or test date;
- procedure or standard used;
- units and direction of torque;
- nominal values and measured results;
- calculated error or deviation;
- measurement uncertainty where applicable;
- as-received and after-adjustment status;
- environmental conditions where relevant;
- identification and traceability of reference equipment;
- conformance statement and decision rule where requested; and
- any limitations, exclusions or abnormal observations.
A polished certificate is not a substitute for complete technical information. The document should reflect the work actually performed.
The Tool Type Changes the Service Required
Not all torque tools can be tested in the same manner. A click-type hand wrench, dial wrench, electronic wrench, hydraulic torque wrench, pneumatic nutrunner and torque multiplier operate differently and may require different fixtures, loading arrangements, procedures and reporting.
The required range also matters. Testing a small hand wrench is different from testing high-capacity equipment that requires substantial reaction systems and specialised reference transducers.
Before requesting a quotation, provide:
- the tool type and drive size;
- make, model and serial number;
- minimum and maximum capacity;
- units of measurement;
- operating direction;
- required procedure or standard;
- required acceptance criteria;
- whether adjustment or repair may be authorised; and
- any customer-specific reporting requirements.
Accurate information reduces the chance of receiving a service that does not match the intended use.
Questions to Ask Before Choosing a Service
When comparing torque wrench calibration services, ask practical questions rather than relying on the service name alone:
- What procedure or standard will be used?
- What range, test points and directions are included?
- Will the tool be exercised or pre-loaded before measurement?
- Are individual results and measurement uncertainty reported?
- How are the reference measurements made traceable?
- Is conformance assessed, and what decision rule is used?
- Are as-received results retained if adjustment is required?
- Are adjustment and repair included or quoted separately?
- What tool identification and observations will appear on the report?
- Does the proposed service satisfy the customer’s procedure, contract or quality requirements?
Clear answers make quotations easier to compare and reduce the risk of discovering after the work that the certificate is missing required information.
The Best Service Is the One That Fits the Requirement
The most detailed calibration is not automatically necessary for every tool, and the simplest check is not automatically adequate. The correct service is the one that provides suitable evidence for the tool’s intended use.
Define the requirement first, then compare procedure, technical scope, traceability, uncertainty and reporting. When those elements are clear, price and turnaround can be considered on an equal basis.
All calibration services are not the same. Understanding the difference helps businesses avoid paying for the wrong work—or receiving a certificate that cannot support the decision it was meant to inform.
Contact us to discuss your calibration requirements.