
Table of contents
- What Is Torque Wrench Calibration Traceability?
- How the Traceability Chain Works in Practice
- Traceability Is About the Measurement Result
- Why Torque Wrench Calibration Traceability Matters
- Traceability and Measurement Uncertainty Work Together
- Does Traceability Mean the Torque Wrench Is Accurate?
- Is Traceability the Same as Accreditation?
- How ISO 6789-2 Relates to Traceable Torque Calibration
- What Should You Look for on a Calibration Certificate?
- Warning Signs of Weak Traceability
- Traceability Makes a Result Defensible
When a certificate describes tension wrench calibration or torque calibration as traceable, metrological traceability should mean much more than a technician connected the tool to a tester. Torque wrench calibration traceability creates a documented calibration chain that links a result to a recognised measurement reference and makes torque calibration uncertainty understandable.
Moreover, each calibration in that chain contributes to the measurement uncertainty associated with the final result. As a result, people can meaningfully compare measurements taken at different times, in different laboratories or with different equipment.
Traceability gives a workshop or quality manager confidence that an established measurement system supports the result, rather than an unchecked machine producing an isolated reading. Although traceability does not guarantee that a wrench is accurate, it makes the result understandable, comparable and defensible.
In Australia, many technicians also call a torque wrench a tension wrench. Therefore, the same calibration and traceability principles apply, even though standards generally use the terms “torque wrench” or “hand torque tool”.
What Is Torque Wrench Calibration Traceability?
The formal concept appears in the International Vocabulary of Metrology definition. In plain language, metrological traceability uses a documented, unbroken sequence of calibrations to relate a measurement result to a suitable reference.
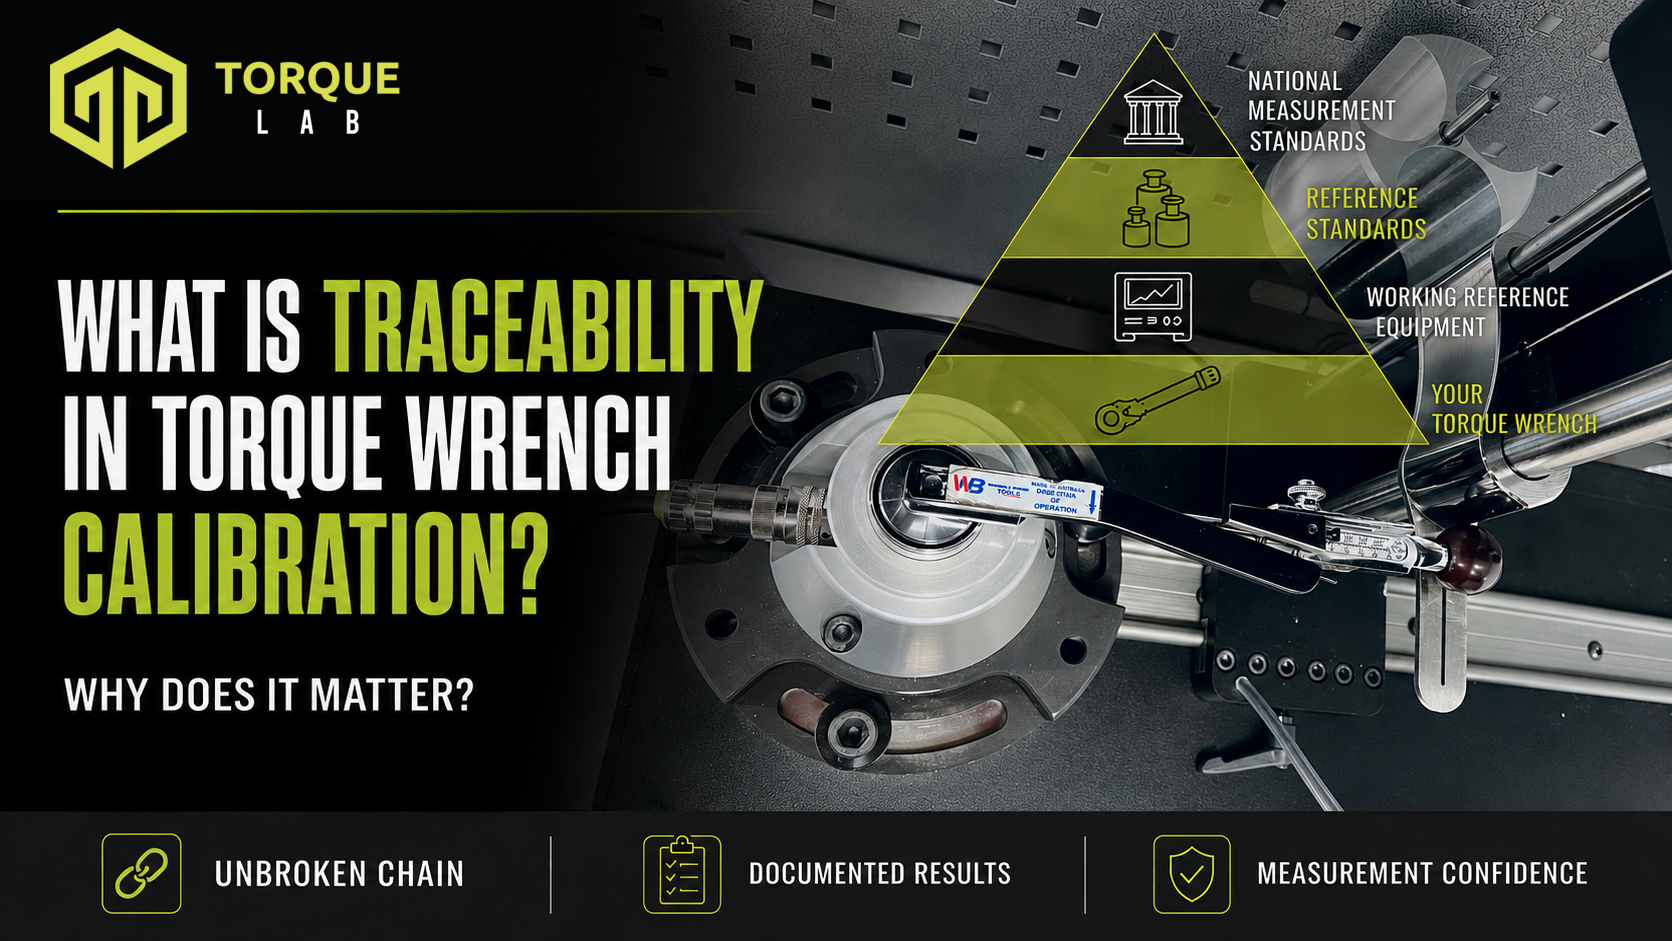
For example, you can picture the torque wrench calibration sequence as a pyramid:
- First, the laboratory tests your torque wrench using suitable torque calibration equipment.
- Next, the laboratory’s working reference equipment carries its own calibration history and stated measurement uncertainty.
- Then, higher-level reference standards provide the next link in the measurement chain.
- Finally, national measurement standards connect Australian measurements to the International System of Units, known as the SI.
In Australia, the National Measurement Institute maintains the country’s primary measurement standards and describes traceability as an unbroken chain of calibrations to primary measurement standards.
Within that system, metrological traceability connects a reported result to recognised references through every documented level of the measurement chain.
In addition, this connection provides the measurement foundation for evaluating torque calibration uncertainty.
The calibration traceability chain shows that your wrench does not go directly to a national standard for comparison. Instead, calibration records, recognised measurement procedures and stated uncertainty link each level to the one above it.
For that reason, tension wrench calibration needs the same documented chain as any equivalent torque wrench service. Changing the name of the tool does not change the measurement requirements.
How the Traceability Chain Works in Practice
Metrological traceability starts when a laboratory tests a torque wrench against its torque calibration system. For example, at 100 N·m, the laboratory compares the wrench’s indicated or released torque with the value from that system.
However, the laboratory must not assume that system reads correctly. Its transducer, indicator and any other relevant reference equipment need their own calibration history. Consequently, those calibrations connect the working equipment to higher-level standards and, ultimately, to national or international measurement references.
The calibration traceability chain can therefore follow this structure:
Torque wrench → working torque reference → higher-level reference standards → national measurement standards → SI units
The exact structure may vary. Torque is a derived quantity, so the underlying measurement chain can involve several input quantities and reference devices. The laboratory must therefore document each link, use technically appropriate methods and support the chain with a defensible torque calibration uncertainty.
For example, if the laboratory cannot show a valid calibration history for its reference equipment, the customer cannot assume that the final torque result has traceability.
Traceability Is About the Measurement Result
People commonly describe a tool, tester or certificate broadly as “traceable”. However, metrological traceability strictly applies to a measurement result.
Consequently, tension wrench calibration does not gain traceability from a sticker or certificate heading alone. The evidence behind the reported measurement must establish the connection to recognised references.
This distinction matters because a serial number or calibration sticker only identifies an item. In other words, identification alone does not demonstrate how a reported torque value relates to a recognised reference.
A traceable result depends on evidence such as:
- records that clearly identify the reference equipment;
- current calibration records for that equipment;
- a procedure that documents the measurement method;
- a statement or evaluation of measurement uncertainty;
- appropriate environmental and operating controls; and
- records that connect the customer’s result to the reference equipment used.
The laboratory does not necessarily need to print every intermediate certificate number on the customer’s report. However, it should maintain enough information to demonstrate the chain behind the reported result.
Why Torque Wrench Calibration Traceability Matters
Traceability gives a torque measurement context. Without that context, one machine may produce a repeatable result that remains difficult to compare with results obtained elsewhere.
Comparable results
You can compare a traceable measurement with other results that share the same recognised measurement system. This becomes important when tools move between sites, suppliers, customers or calibration providers.
For example, if one provider tests a wrench this year and another provider tests it next year, traceability helps both providers express their results through recognised references rather than isolated local values.
Similarly, traceable tension wrench calibration lets workshops compare results across service dates, providers and sites without relying on an unchecked local reference.
Better quality records
For that reason, quality systems often require organisations to show that measuring equipment suits its intended use and that evidence supports the measurement results.
A traceable calibration record provides evidence of:
- the item that the laboratory measured;
- the method that the laboratory used;
- the units and references that support the result;
- the uncertainty associated with the result; and
- the date on which the laboratory completed the measurement.
As a result, customers, investigators and auditors can review the result more easily.
More informed decisions
Organisations often use calibration results to decide whether to keep a torque wrench in service, adjust it, repair it or remove it from use.
Traceable results and clear uncertainty strengthen those decisions. However, a number without a defensible measurement chain may provide false confidence, particularly when the result sits close to a tolerance limit.
Confidence across the supply chain
Torque-critical work often involves more than one organisation. A manufacturer may rely on a contractor, who relies on a tool supplier, who relies on a calibration provider.
This common measurement framework helps those parties interpret torque results. It does not remove the need for competent work or suitable procedures, but it gives them confidence that recognised standards support the reported values.
Traceability and Measurement Uncertainty Work Together
You cannot separate metrological traceability from torque calibration uncertainty.
Measurement error is the difference between a measured value and a reference value. Measurement uncertainty expresses the quantified doubt associated with the measurement result.
Every stage in the traceability chain contributes to torque calibration uncertainty. The laboratory must also consider relevant influences from its calibration method, equipment, repeatability, mounting, loading and environmental conditions where applicable.
Uncertainty does not mean the result is wrong. Instead, the laboratory reports an honest statement of how precisely it knows the value.
For example, two calibrations might report the same average result, but the one with a substantially larger uncertainty may be less suitable for making a close tolerance decision. Traceability establishes the measurement chain; uncertainty helps show whether the result is fit for the intended purpose.
Does Traceability Mean the Torque Wrench Is Accurate?
No. Although accuracy relates to traceability, the two terms do not mean the same thing.
For example, a torque wrench can produce a traceable result that shows the tool sits outside its allowable tolerance. In that case, the measurement still has traceability—the result has simply identified a performance problem.
Likewise, traceability does not guarantee:
- that the wrench conforms to a manufacturer’s specification;
- that the selected calibration method suits the application;
- that the measurement uncertainty is sufficiently small;
- that the tool will remain stable until its next scheduled check; or
- that mistakes are impossible.
Instead, each question requires separate consideration. A declaration of conformance evaluates the result against defined acceptance limits. Calibration establishes the relationship between the tool’s response and reference values. Adjustment changes the tool’s response. Finally, repair addresses a mechanical fault.
Using the terms correctly makes calibration records easier to interpret.
Is Traceability the Same as Accreditation?
No. Do not use traceability and accreditation interchangeably because they describe different concepts.
Metrological traceability describes a documented calibration chain that links a measurement result to a recognised reference. In contrast, accreditation formally assesses an organisation’s competence for a defined scope of activities.
Accreditation can nevertheless provide one recognised form of assurance within a measurement system. Yet a logo or broad claim does not replace the need to understand the traceability, method and uncertainty associated with the actual result.
The most useful question is not simply, “Is this certificate traceable?” Instead, ask, “What evidence supports the traceability of this measurement result?”
How ISO 6789-2 Relates to Traceable Torque Calibration
The current published ISO 6789-2:2017 gives laboratories a method for calibrating hand torque tools and explains how they determine torque calibration uncertainty.
This matters because a true torque wrench calibration does more than provide a pass-or-fail check. The laboratory evaluates the relationship between the wrench and reference torque values using a defined method, suitable reference equipment and an uncertainty calculation.
In addition, ISO 6789-2 applies to indicating torque tools and setting torque tools, including common dial, electronic and click-type torque wrenches within the standard’s scope.
Customers who need detailed measurement results and uncertainty should consider an ISO 6789 Part 2 torque wrench calibration. However, where the primary requirement is a documented conformity decision, an ISO 6789 Part 1 Declaration of Conformance may offer the more appropriate service.
The same distinction applies when a customer requests tension wrench calibration. The service scope, applicable method and required reporting matter more than the alternative name used for the tool.
What Should You Look for on a Calibration Certificate?
A certificate should provide enough information to identify the tool, understand the result and connect it to the work performed. Although the exact format depends on the service and procedure, useful information commonly includes:
- the tool manufacturer, model, serial number or asset identification;
- the calibration date and report number;
- the procedure or standard used;
- the torque direction, units and test points;
- the observed results and calculated error;
- the measurement uncertainty for a calibration service;
- relevant environmental conditions;
- clear identification of as-received and after-adjustment results, where applicable; and
- an appropriate traceability statement or supporting reference information.
If the certificate includes a conformance decision, it should also identify the applicable tolerance and make the decision clear. In addition, the provider should not blend measurement results, uncertainty and conformance into a vague statement that the tool “passed calibration”.
For a more detailed review, see our guide to the features of an ISO 6789 calibration certificate.
Warning Signs of Weak Traceability
Ask questions if a calibration report:
- provides only a sticker or pass statement with no recorded results;
- does not identify the tool clearly;
- omits the method or standard used;
- claims traceability without explaining the measurement basis;
- reports no measurement uncertainty where the customer requested a full calibration;
- uses reference equipment with an unclear or expired calibration status; or
- cannot distinguish calibration from adjustment or repair.
Because laboratories and procedures use different report formats, one missing item does not automatically invalidate a result. However, the provider should explain the measurement chain and produce supporting records when the customer requires them.
Traceability Makes a Result Defensible
Overall, metrological traceability gives torque wrench calibration traceability a documented pathway from the measurement result back through reference equipment to recognised national and international standards. This calibration traceability chain lets organisations compare results, support quality records and place decisions about tool performance in context.
However, traceability does not guarantee that a wrench sits within tolerance, nor does it replace a suitable calibration method or appropriate measurement uncertainty. Instead, traceability provides the measurement foundation that lets people answer those other questions with confidence.
Finally, when choosing a calibration service, look beyond the sticker. Ask how the laboratory controls its reference equipment, handles uncertainty and supports the reported result with evidence.
Whether your records call the tool a torque wrench or tension wrench, a provider performing tension wrench calibration should support every reported measurement with a clear and documented traceability chain.
Contact us to discuss your calibration requirements.