
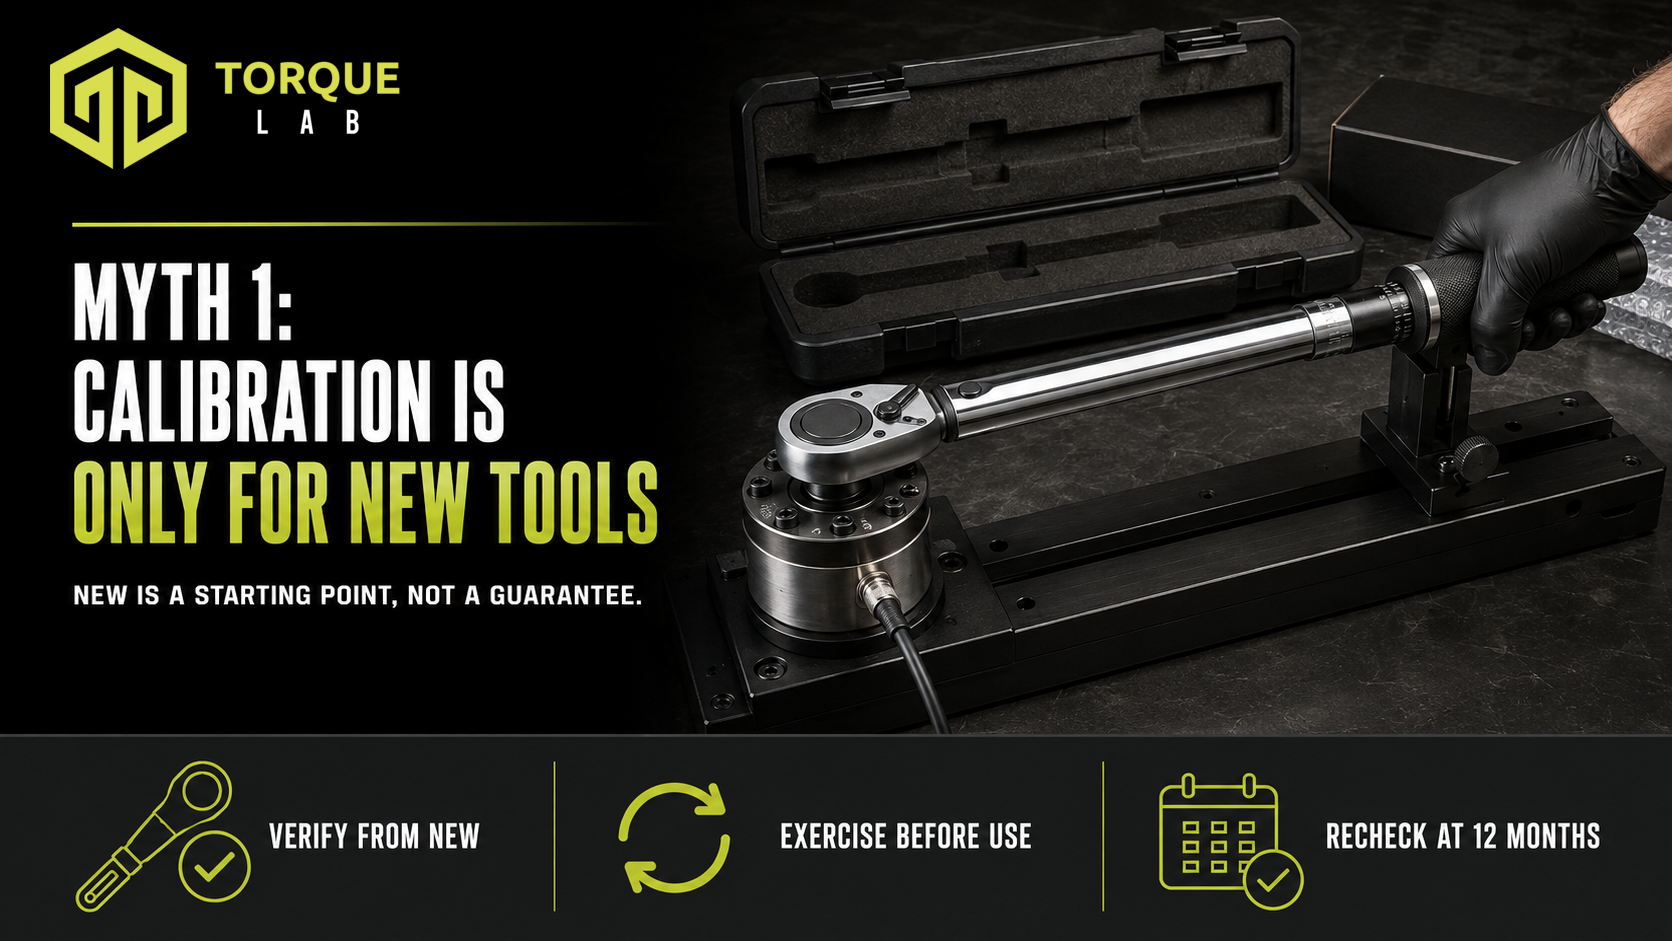
The statement that calibration is only needed for new torque wrenches gets two things wrong. A wrench should not be assumed accurate simply because it is new, and an initial certificate does not remove the need for checks throughout the tool’s working life.
New torque wrench calibration establishes a useful starting point. The first 12-month review can then become one of the most informative checks in the tool’s service history because it shows how the wrench has behaved during its first period of real use. That scheduled review is important, but it does not replace more frequent accuracy checks where usage, risk or an incident makes them necessary.
A New Torque Wrench Is Not Automatically In Specification
Most reputable manufacturers test their torque tools before supply, and many new wrenches arrive with a declaration, test certificate or calibration certificate. That documentation is valuable, but the word “new” is not itself a measurement result.
In practical laboratory work, new torque wrenches are sometimes found outside their stated tolerance. There is no single cause and no useful universal failure rate. Factors can include:
- manufacturing or final-adjustment variation;
- the time between factory testing and the customer placing the tool into service;
- transport impact or rough handling;
- storage conditions before sale;
- an adjustment lock or setting that has moved;
- a release mechanism that has not been exercised recently;
- damage to the ratchet, handle or scale; and
- a certificate that does not match the tool, direction, range or customer requirement.
None of these possibilities means every new wrench is inaccurate. It means newness should not be used as a substitute for evidence.
What New Torque Wrench Calibration Actually Establishes
An initial assessment creates a baseline for the individual tool. It identifies the wrench by make, model, serial number, range and direction, then compares its performance with an appropriate reference system under defined conditions.
The exact service should match the records your business needs. For example, a declaration of conformance evaluates whether a hand torque tool meets the relevant permissible deviation requirements. Calibration provides measurement results and associated information that can be used to understand the tool’s performance in more detail. Adjustment is a separate action that changes the tool to improve its result.
The distinction matters. A sticker saying “calibrated” does not tell you whether the wrench was within tolerance before adjustment, what results were obtained or which requirements were applied. A useful initial record should make the starting condition clear.
With that baseline, the next results can answer practical questions:
- Has the tool remained stable?
- Is the error moving consistently in one direction?
- Does it behave differently at the low, middle or high end of its range?
- Has it required adjustment during its first year?
- Is the current inspection or calibration interval suitable for its workload?
Without an initial baseline, the first later result is still useful, but there is less evidence showing what changed after the wrench entered service.
Why New Torque Wrenches Need to Be Exercised Before Use
A mechanical torque wrench contains springs, pivots, contact surfaces, lubricant and a release mechanism. After manufacture, transport or storage, those components may not be sitting in exactly the same operating condition as they will after several controlled cycles.
This is why a torque wrench should be exercised—or pre-clicked—before important testing or use, where required by the manufacturer or procedure. Cycling the mechanism helps distribute lubricant, settle the moving interfaces and make the release action more representative of normal operation.
It is a little like buying a new pair of shoes. They may be correctly made and the right size, but the first period of use allows the materials and contact points to settle into their working pattern. A torque wrench is not literally wearing in like footwear, and not every tool will change by the same amount. The comparison is useful because it reminds us that “unused” and “stable in service” are not necessarily the same condition.
For a click-type wrench, pre-clicking should be performed as controlled cycles on suitable torque-testing equipment or an appropriate loading fixture—not by repeatedly tightening a real assembly. The number of cycles and setting should follow the manufacturer’s instructions or the applicable work procedure. Laboratory calibration procedures also include preloading or cycling requirements before recorded measurements are taken.
Our detailed guide explains why you should warm up your torque wrench before use.
Pre-Clicking Does Not Prove Accuracy
Exercising a wrench prepares the mechanism; it does not calibrate the tool. A wrench can click smoothly and consistently while still releasing above or below its setting.
Likewise, a new tool may feel excellent in the hand but still have an unacceptable error at one part of its range. A single click on a workshop fastener cannot reveal this. Proper assessment requires suitable equipment, controlled loading and measurements at the required test points.
It helps to keep three activities separate:
- Exercising or pre-clicking prepares the mechanism before use or measurement.
- An interim accuracy check compares the tool with a suitable checker to identify an obvious change between scheduled services.
- Calibration or conformance testing follows a defined procedure and produces documented results against the applicable requirement.
Each activity has a purpose. One should not be represented as a substitute for another.
Why the First 12-Month Check Is So Important
Twelve months is a commonly used interval for hand torque tools when no different interval has been established. Some guidance also refers to operating cycles, because a heavily used production wrench can complete far more work in a few months than a maintenance wrench completes in a year.
For a new tool, the first 12-month check is particularly valuable. It compares the wrench after its first meaningful period of use with the initial results. By then, it has experienced real operators, adjustment cycles, storage, workshop conditions and repeated release events.
The first-year results may show that:
- the wrench has remained stable and the current interval is reasonable;
- the mechanism has settled but remains within tolerance;
- adjustment is required;
- the error is changing faster than expected;
- the tool is being used or stored in a way that needs attention; or
- the workload justifies a shorter interval or more frequent interim checks.
This makes the first 12-month event more than an administrative due date. It is an early opportunity to compare actual performance with the original baseline and make evidence-based decisions about the tool.
Where a 12-month system is used, count from the date the wrench enters service or from the applicable certificate date as required by your quality procedure. Do not assume a tool has a fresh 12 months simply because it has only just been removed from a retailer’s shelf. Check when the supplied testing was performed and what the certificate actually covers.
Twelve Months Is Not a Guaranteed Safe Interval
The first 12-month check may be one of the most important scheduled reviews, but it does not remove the owner’s responsibility to monitor the wrench in the meantime.
A shorter interval or immediate assessment may be appropriate when:
- the wrench reaches a nominated cycle count before 12 months;
- it is used frequently or across multiple shifts;
- the consequences of incorrect torque are significant;
- an interim check shows unexpected error or drift;
- the wrench is dropped, knocked or overloaded;
- it is used outside its rated range;
- the click, break or indication becomes inconsistent;
- it has been repaired or adjusted;
- storage or environmental conditions are harsh; or
- a customer, manufacturer or quality procedure requires more frequent action.
Conversely, an interval should not be lengthened only because the tool looks clean or receives little use. Historical results, condition, storage and application risk should support the decision.
Our article on whether to recalibrate a torque wrench earlier than 12 months covers these triggers in more detail.
Interim Accuracy Checks Still Matter
An interim check is a practical way to monitor a wrench between formal calibration or conformance events. In a controlled workshop or production environment, a suitable torque checker can help identify a significant change before the next scheduled date.
The frequency and acceptance criteria should be documented. A high-use wrench on important assemblies may justify daily, weekly or monthly checks, while another tool may require a different approach. The appropriate frequency depends on risk and evidence, not a calendar rule copied from another business.
An interim check should use:
- equipment suitable for the wrench’s range and direction;
- a consistent loading method;
- defined test settings and acceptance limits;
- an identified operator or procedure;
- recorded results; and
- a clear response when the tool fails the check.
If a check produces an unexpected result, remove the wrench from service and investigate. Repeating the test until a favourable number appears is not a sound control. Depending on the result, it may also be necessary to consider work completed since the last known acceptable check.
What to Look for at the First Annual Service
The first annual service is most useful when the laboratory can evaluate the tool’s condition before any adjustment is made. “As found” results show how the wrench arrived and provide the evidence needed to assess drift.
If the wrench is outside the applicable tolerance, adjustment may bring it back into specification. Post-adjustment or “as left” results then show its performance after the change. Keeping both sets of results is more informative than receiving only a pass sticker.
The service record should also identify any damage, abnormal operation or repair that could affect performance. If the tool has remained stable, that history supports the current control plan. If it has moved significantly, the interval and interim-check frequency can be reviewed.
A Practical Process for a New Torque Wrench
When a new wrench arrives:
- Confirm the model, serial number, range, units and operating direction.
- Inspect the wrench and case for transport damage.
- Review the supplied certificate, including its date and the requirement applied.
- Assign an asset number and record the date the tool enters service.
- Exercise the wrench in accordance with the manufacturer’s instructions or work procedure.
- Establish an initial calibration or conformance baseline appropriate to the application.
- Define interim-check frequency using workload and risk.
- Set the first scheduled review, commonly at 12 months where that interval is appropriate.
- Reassess immediately after a drop, overload, repair or failed check.
- Use the first-year results to confirm or revise the ongoing interval.
This approach treats calibration as a continuing control process rather than a one-off purchasing task.
New Is a Starting Point, Not a Guarantee
A new torque wrench may be accurate, but its condition should be demonstrated rather than assumed. Initial calibration or conformance testing creates the baseline. Correct pre-clicking prepares the mechanism for use, while interim checks help monitor it between formal service dates.
The first 12-month review is especially important because it shows how the tool has responded to its first period of real work and allows any necessary adjustment to be made. After that, the interval should continue to reflect usage, history, condition and application risk.
Contact us to discuss your calibration requirements.