
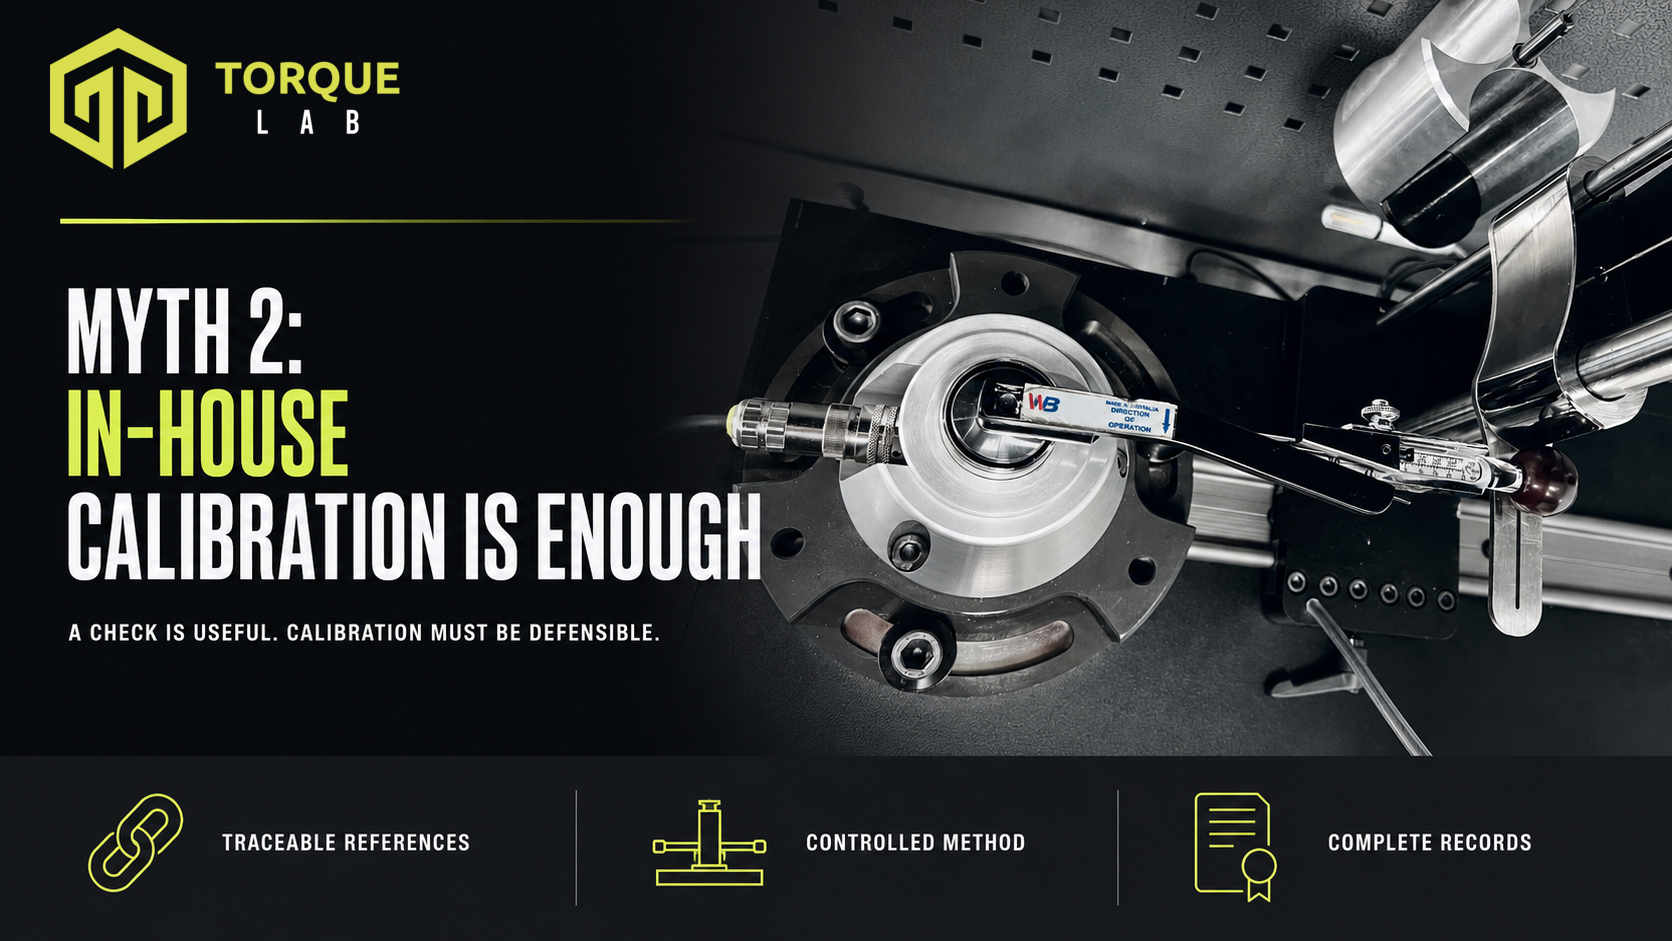
An in-house torque checker can be one of the most useful tools in a workshop. It can identify a wrench that has changed, support frequent interim checks and help prevent an inaccurate tool remaining in service. The myth is assuming that any internal check automatically constitutes a complete calibration.
In-house torque wrench calibration can be technically sound when an organisation has the right equipment, procedure, environment, competence, traceability and records. In many workplaces, however, the activity being performed is a useful verification check rather than a full calibration. The distinction matters because each activity provides a different level of evidence.
In-House Is a Location, Not a Measurement Method
Calibration does not become reliable simply because it is performed by an external laboratory, and it does not become unreliable simply because it is performed in-house. The location is not the deciding factor. What matters is whether the measurement process is suitable, controlled and capable of producing defensible results.
A competent in-house facility may be able to calibrate torque wrenches properly. It must be able to demonstrate the same fundamentals expected from any credible measurement process, including:
- suitable reference equipment;
- documented metrological traceability;
- a defined and technically appropriate method;
- controlled loading and environmental conditions;
- competent personnel;
- measurement uncertainty where the service requires it;
- complete identification and results; and
- a controlled response to failures, adjustments and repairs.
Buying a torque checker is therefore the beginning of an internal measurement system, not the completion of one.
A Check, Conformance Test and Calibration Are Different
The word “calibration” is often used for several different activities. Keeping them separate makes it easier to decide what an in-house process actually proves.
Interim Accuracy Check
An interim check compares a wrench with a suitable torque checker at one or more settings. Its purpose is usually to detect a significant change between scheduled formal assessments.
This can be an excellent operational control. A production team may check a wrench daily, weekly or monthly depending on usage and risk. The results can show that the tool remains consistent with an established limit, or trigger removal from service when it does not.
An interim check is not automatically a full calibration certificate. Its scope may be intentionally limited, and it may not evaluate all directions, settings, mounting influences or uncertainty contributions.
Declaration of Conformance
ISO 6789 Part 1 defines conformance testing requirements for hand torque tools and minimum requirements for a declaration of conformance. The process tests the tool at defined points and evaluates the results against the applicable permissible deviation.
For many workshops and maintenance operations, this is the documented result they actually need: evidence that the wrench meets its specified tolerance.
Calibration
ISO 6789 Part 2 specifies a method for calibrating hand torque tools and determining measurement uncertainty. Calibration provides measured results under defined conditions. It does not simply produce a pass or fail statement.
Adjustment is separate again. Adjustment changes the wrench to improve its performance. A tool can be calibrated without being adjusted, and an adjusted wrench should be assessed afterwards so its final performance is known.
Calling all four activities “calibration” can hide important differences in the evidence being produced.
What In-House Torque Wrench Calibration Must Control
Suitable Reference Equipment
The torque measurement device must cover the wrench’s range and direction with suitable capacity, resolution and performance. A checker that is appropriate for a low-range torque screwdriver may not be suitable for a large industrial wrench, even if an adaptor can be made to fit.
The reference device must also have current calibration information that establishes its relationship to recognised measurement standards. A sticker alone is not enough. The organisation should understand the reference equipment’s results, uncertainty, limits and calibration interval.
Metrological traceability is an unbroken, documented chain of calibrations connecting a measurement result to an appropriate reference. It does not mean that a particular brand of checker is automatically “traceable” forever. Traceability belongs to the measurement result and the documented chain supporting it.
A Controlled Loading System
Torque wrench testing is sensitive to how force is applied. The loading system should apply torque smoothly, at the appropriate handle loading point and square to the tool. The wrench should be supported without introducing unwanted side load or constraint.
The tool’s own weight can become a parasitic force if the mounting arrangement does not control it correctly. A suitable calibration loader may use a counterbalance or floating reaction system so the wrench can find its natural position while force is applied consistently.
A checker held in a vice with the wrench hanging unsupported may produce a number, but the result can include influences that have not been separated from the wrench’s performance.
A Recognised Procedure
The work instruction should define more than the target torque. Depending on the service, it may need to specify:
- tool classification and operating direction;
- environmental stabilisation;
- exercising or preloading cycles;
- how an adjustable wrench approaches each setting;
- test points and number of readings;
- loading rate and release procedure;
- the correct handle loading position;
- removal and remounting requirements;
- zeroing and reset requirements;
- permissible deviation or other acceptance limits; and
- how results and uncertainty are calculated.
Operator consistency cannot compensate for a procedure that omits important influences. A written method also makes training, review and repeatability possible.
Environmental Conditions
Temperature and stability can affect the tool, reference transducer and measurement system. The equipment should be allowed to stabilise in the test environment, and the relevant conditions should be monitored and recorded where the procedure requires it.
A workshop does not need to look like a scientific cleanroom to perform useful torque checks. It does need to control the environmental influences relevant to the measurement being claimed.
Competent Personnel
Operating a torque checker is only one part of the job. The person performing the work must understand tool types, loading geometry, reference equipment, error calculations, uncertainty where applicable and the difference between calibration and adjustment.
Competence should be demonstrated and maintained through training, supervised work, procedure review and suitable technical oversight. A short demonstration from the equipment supplier may be a useful beginning, but it does not automatically establish competence across every wrench type and range.
Measurement Uncertainty
Every measurement contains doubt. Measurement uncertainty quantifies that doubt by considering relevant contributions to the final result.
For torque wrench calibration, these influences can include the reference device, repeatability, reproducibility, resolution, loading geometry, temperature and the tool’s response. ISO 6789 Part 2 specifically addresses calibration and determination of measurement uncertainty.
Uncertainty does not mean that the result is wrong. It describes the range of values that can reasonably be associated with the measured result. Without an appropriate uncertainty evaluation, an organisation may not know whether its internal system is capable of supporting the tolerance decision it is making.
For further explanation, see what measurement uncertainty means in torque wrench calibration.
Complete Records
A defensible record should make it possible to understand what was measured, how it was measured and what happened to the wrench.
Depending on the service, the record may include:
- asset, serial number, make, model and range;
- test direction and units;
- procedure and acceptance requirement;
- reference equipment identification and calibration status;
- environmental conditions;
- individual results at each point;
- calculated error and uncertainty where applicable;
- an unambiguous conformity statement where one is issued;
- the identity of the operator and date;
- the tool’s as-found condition;
- details of adjustment or repair; and
- post-adjustment or as-left results.
If an in-house process records only “pass” or “fail”, it may not preserve enough information to identify drift, review an adjustment or investigate work completed with a tool later found outside tolerance.
Common Gaps in In-House Torque Checking
An internal check can appear convincing because the display produces a precise number. Precision on a screen does not guarantee that the whole measurement process is correct.
Common weaknesses include:
- using a reference device outside its suitable range;
- expired or incomplete calibration of the checker;
- testing at only one torque setting;
- taking a single reading rather than examining repeatability;
- failing to exercise the wrench before recording results;
- loading too quickly, unevenly or with side force;
- applying force at the wrong point on the handle;
- allowing the wrench’s weight to influence the result;
- using unsuitable adaptors or reaction arrangements;
- failing to control or record environmental conditions;
- using incorrect units or acceptance limits;
- adjusting the wrench before preserving as-found results;
- omitting measurement uncertainty when claiming full calibration; and
- issuing a certificate that does not describe the method or results.
These problems do not make in-house checking useless. They define the boundary of what the result can reasonably prove.
Why In-House Interim Checks Are Still Valuable
The strongest approach is often a combination of regular internal checks and scheduled formal calibration or conformance testing.
An in-house checker can help a business:
- detect a dropped or drifting wrench quickly;
- monitor heavily used production tools;
- reduce the period between a fault developing and being discovered;
- confirm consistency before important work;
- build tool-performance history; and
- identify which wrench needs specialist attention.
The check should have defined settings, limits, frequency and records. There should also be a clear rule for what happens when a wrench fails. The response may include quarantining the tool, arranging calibration or repair and reviewing work completed since the last acceptable check.
This is measurement assurance: using checks between formal service events to maintain confidence rather than waiting for the annual due date.
When Can an In-House Program Be Sufficient?
An in-house program may be sufficient when the organisation can demonstrate that it meets the technical and quality requirements for the intended decision. Questions to ask include:
- Is this an interim verification, a declaration of conformance or a Part 2 calibration?
- Does the equipment cover the required ranges, directions and tool types?
- Are reference results traceable through current calibration records?
- Is the method recognised, documented and followed?
- Are loading geometry and parasitic forces controlled?
- Are personnel trained and technically competent?
- Is uncertainty evaluated where the claimed service requires it?
- Do the records include sufficient as-found and as-left information?
- Does the result satisfy the customer, contract, manufacturer and quality-system requirements?
- Is the internal system reviewed through audits, comparisons or other independent evidence?
If the answer to one or more of these questions is no, the organisation may still have a useful checker, but it should describe the activity according to its actual scope.
When External Calibration Is the Better Choice
External specialist support is often practical when:
- the business does not have suitable equipment across the required ranges;
- measurement uncertainty is required;
- independent evidence is requested by a customer or auditor;
- the wrench needs adjustment or repair;
- results are inconsistent or difficult to interpret;
- the application has significant safety or commercial consequences;
- maintaining internal procedures, training and reference equipment is not economical; or
- the organisation wants to validate its in-house checks against an independent result.
Accreditation may be specified for particular contracts, industries or quality systems, but it is not a universal requirement for every torque wrench owner. Whether the service is performed internally or externally, check that the provider’s scope, method, equipment, traceability and reporting match what your organisation actually needs.
Our earlier article on whether you should calibrate a torque wrench yourself examines the risks of improvised methods that do not control these influences.
Build a Layered Torque-Control System
The myth is not that in-house measurement has no value. The myth is that owning a checker automatically makes every internal result a sufficient calibration.
A strong torque-control system can use in-house verification for frequent monitoring and external calibration or conformance testing for scheduled, independent and documented assessment. The balance should reflect tool usage, historical stability, application risk and customer requirements.
Be precise about what each activity proves. A useful check should be called a check. A declaration of conformance should follow the appropriate conformance procedure. A calibration should produce measurement results supported by the method, traceability and uncertainty required for that claim.
Contact us today to discuss your calibration needs