
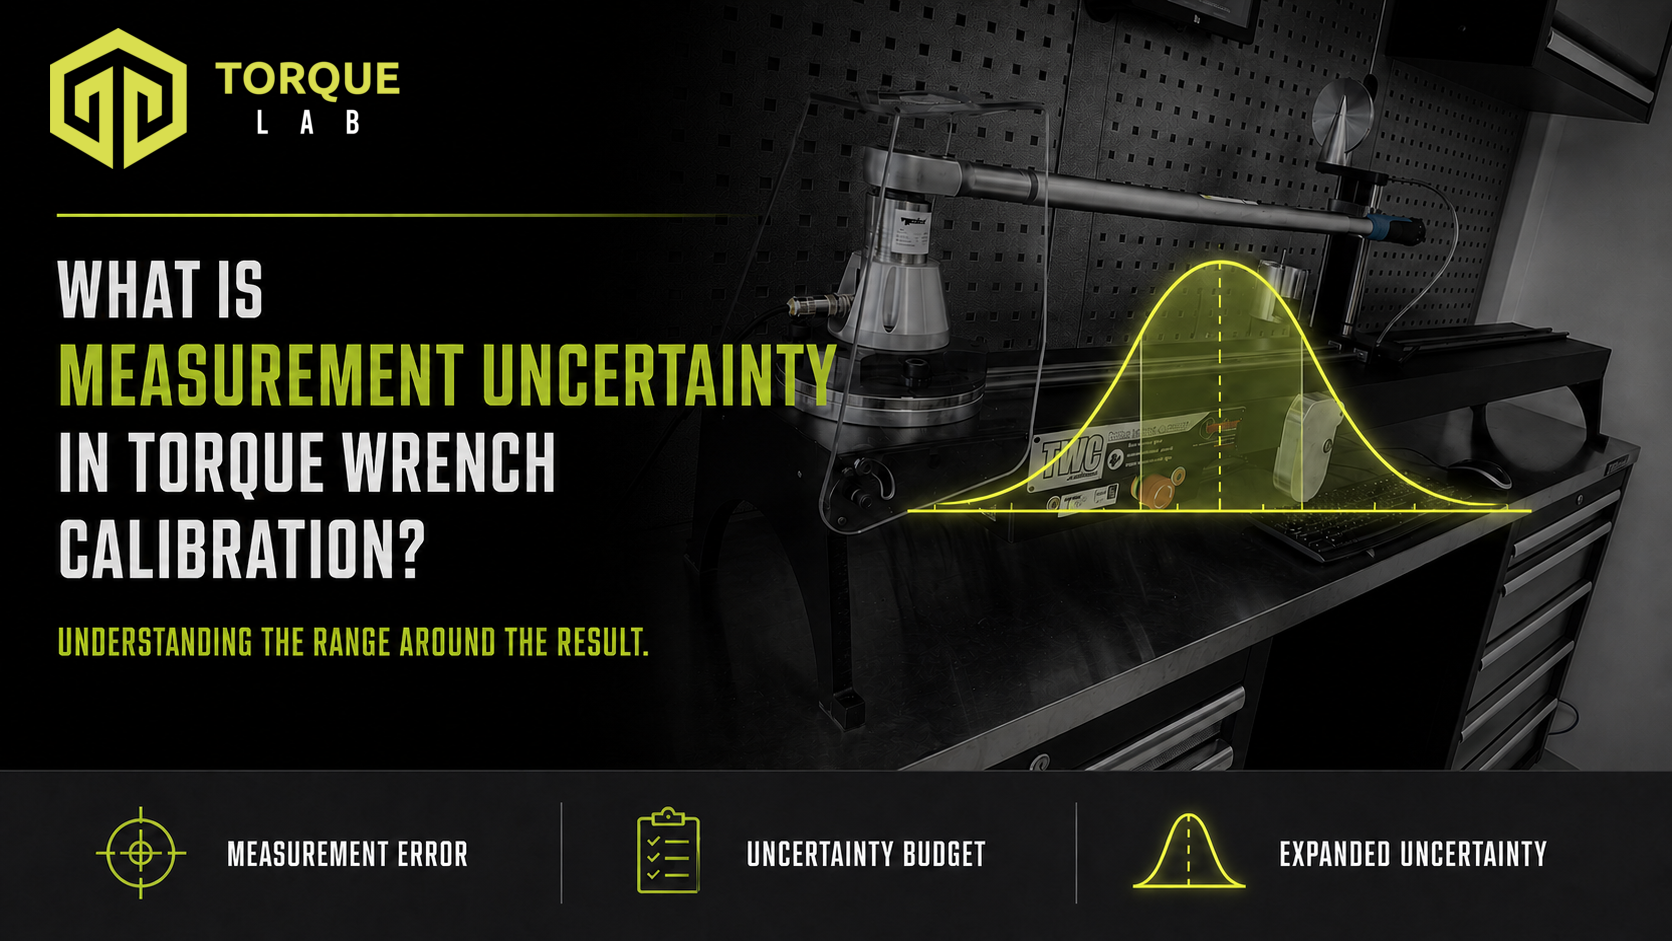
Measurement uncertainty in torque wrench calibration explains the quantified doubt associated with a calibration result. A proper calibration uncertainty budget brings each source of doubt together; therefore, the reported torque measurement uncertainty and expanded uncertainty in calibration give essential context to a torque wrench calibration certificate.
In practical terms, uncertainty tells you how much confidence to place in the reported value. It does not mean the torque wrench is inaccurate, defective or unsuitable. Instead, it describes the range of values that could reasonably relate to the measurement result.
What measurement uncertainty in torque wrench calibration means
No measurement system can produce a perfectly exact value. The reference equipment, the torque wrench, the mounting arrangement, the loading method and the test results all contribute some variation. Measurement uncertainty in torque wrench calibration quantifies the combined effect of those recognised influences.
For example, a calibration system might indicate that a wrench produced 100.8 N·m. However, the value 100.8 N·m alone cannot describe the full measurement. The associated torque measurement uncertainty indicates the reasonable interval around that result.
This distinction matters because error and uncertainty answer different questions:
- Measurement error describes the difference between the observed result and the selected reference or nominal value.
- Measurement uncertainty describes the quantified doubt associated with the measurement result.
Therefore, uncertainty does not estimate how badly a laboratory performed the work. A smaller uncertainty may indicate a more capable measurement process, but the value still depends on the equipment, method, range and conditions.
Measurement error is not measurement uncertainty
A simple relative-error calculation compares an observed value with a nominal or reference value:
\text{Relative error (\%)}=\frac{X_{\mathrm{observed}}-X_{\mathrm{reference}}}{X_{\mathrm{reference}}}\times 100Suppose a torque wrench is set to 100 N·m and the calibration system records 100.8 N·m. The relative error is:
\text{Relative error}=\frac{100.8-100}{100}\times 100=+0.8\%The result shows a positive deviation of 0.8%. However, it does not yet include torque measurement uncertainty. Consequently, the error result and uncertainty value should remain separate when you interpret the outcome.
The symbols and calculation method on a certificate may vary with the tool type and calibration procedure. Therefore, always use the definitions stated on the report rather than assuming that every laboratory uses identical notation.
What goes into a calibration uncertainty budget?
A calibration uncertainty budget identifies the significant influences on the measurement and converts them into comparable standard uncertainty components. The laboratory then combines those components using an established measurement model.
For torque tools, the calibration uncertainty budget may consider influences such as:
- uncertainty associated with the reference torque measurement system
- repeatability across successive readings
- tool display or scale resolution
- reproducibility after repositioning or remounting
- variation in the force-loading point
- alignment, output-drive and adaptor effects
- environmental influences where they affect the measurement
- drift or stability of reference equipment where relevant
The applicable method determines which components belong in the calibration uncertainty budget. For instance, an indicating wrench and a setting or click-type wrench may not behave in the same way. Likewise, different ranges, drive sizes and loading arrangements can produce different dominant influences.
ISO 6789-2:2017 specifies a calibration method for hand torque tools and describes the determination of measurement uncertainty for that work. However, the standard’s detailed calculations belong within a controlled procedure. A short customer article should explain the principles without pretending to replace the complete standard.
How laboratories combine torque measurement uncertainty
First, the laboratory expresses each relevant contribution as a standard uncertainty in compatible units. Next, it applies any required sensitivity coefficients and accounts for correlation where necessary. For independent components in a straightforward model, the familiar root-sum-of-squares calculation illustrates the basic approach:
u_c=\sqrt{u_1^2+u_2^2+u_3^2+\cdots+u_n^2}Here, uc represents combined standard uncertainty, while u1 to un represent the individual standard uncertainty contributions. This method prevents a laboratory from simply adding every maximum value together. Instead, it combines the components according to the way standard deviations propagate through the measurement model.
The NIST guidance on combining standard uncertainty components describes this root-sum-of-squares approach and also notes that a full model must account for relevant covariance. Therefore, the simple equation works as an explanation, not as a substitute for a laboratory’s validated calculation.
A simple worked calibration uncertainty budget
Consider an illustrative result of 100.8 N·m. Assume the laboratory has already converted the relevant contributions into the following standard uncertainties:
| Contribution | Standard uncertainty |
|---|---|
| Reference measurement system | 0.20 N·m |
| Repeatability | 0.35 N·m |
| Resolution | 0.10 N·m |
| Loading and alignment effects | 0.20 N·m |
| Mounting and interface effects | 0.15 N·m |
The combined standard uncertainty becomes:
u_c=\sqrt{(0.20)^2+(0.35)^2+(0.10)^2+(0.20)^2+(0.15)^2}
u_c\approx 0.48\,\mathrm{N{\cdot}m}
This example shows how a calibration uncertainty budget combines several modest contributions into one result. It uses illustrative figures only; it does not represent Torque Lab’s capability or the uncertainty for a particular wrench.
What is expanded uncertainty in calibration?
Combined standard uncertainty does not usually form the final reported interval. Instead, a laboratory multiplies it by a coverage factor, k, to calculate expanded uncertainty:
U=k\times u_cIf the worked example uses k = 2, the expanded uncertainty becomes:
U=2\times 0.48=0.96\,\mathrm{N{\cdot}m}The laboratory could then report the illustrative result as 100.8 N·m ± 0.96 N·m, together with k = 2 and the applicable coverage information. Expanded uncertainty in calibration therefore turns the combined standard uncertainty into an interval that customers can use more readily.
A coverage factor of approximately two often corresponds to a coverage probability of about 95% when the required assumptions apply. However, k = 2 does not guarantee exactly 95% in every case. Degrees of freedom, probability distributions and the documented method may lead to another factor. Consequently, a torque wrench calibration certificate should state the coverage factor and explain the basis of the reported expanded uncertainty in calibration.
How to read a torque wrench calibration certificate
A torque wrench calibration certificate should let the reader identify the reported result, its unit, its uncertainty and the coverage information. In addition, the report should make the calibration points and relevant test conditions clear.
When reviewing a torque wrench calibration certificate, look for:
- the results at each calibration point
- the measurement error or deviation where reported
- the reported expanded uncertainty
- the coverage factor and stated coverage probability or basis
- identification of the equipment or method used
- traceability information relevant to the result
- any declaration of conformity and its associated decision rule, where applicable
The uncertainty may change across the wrench’s range. For example, resolution and repeatability can have a greater relative effect near the lower end. Therefore, do not assume that one torque measurement uncertainty value automatically represents every calibration point.
A torque wrench calibration certificate may also separate results obtained before and after an adjustment. In that situation, confirm which uncertainty applies to each set of results and read any conformity statement independently from the numerical calibration data.
Why expanded uncertainty in calibration matters near a tolerance limit
Uncertainty becomes especially important when a result sits close to a tolerance boundary. A measured error may appear inside the stated tolerance, while the associated interval overlaps the limit. Conversely, a result may sit clearly within tolerance even after the decision rule accounts for uncertainty.
Therefore, a declaration of conformity needs a defined decision rule when uncertainty affects the pass-or-fail decision. The customer, contract, manufacturer or governing procedure may specify that rule. As a result, laboratories should not quietly assume that the same acceptance approach suits every application.
Expanded uncertainty in calibration also helps customers compare measurement capability with their practical requirement. However, the lowest numerical uncertainty does not automatically make a service the best choice. The method, range, records, traceability, tool type and intended use still matter.
Common misunderstandings about torque measurement uncertainty
“Uncertainty means the result is probably wrong”
It does not. Torque measurement uncertainty describes quantified doubt around the result; it does not cancel or invalidate the reported value.
“Error and uncertainty are interchangeable”
They are not. Error compares a result with a reference value, whereas uncertainty describes the reasonable dispersion associated with that result.
“Every laboratory should report the same number”
Not necessarily. Equipment capability, procedures, environmental control, data and measurement models can differ. Nevertheless, each laboratory should support its result with an appropriate calibration uncertainty budget.
“The uncertainty of the calibrator is the complete uncertainty”
Usually, it forms only one contribution. Tool behaviour, repeatability, resolution, interfaces and loading effects can also influence the final torque measurement uncertainty.
The practical value of measurement uncertainty in torque wrench calibration
Measurement uncertainty in torque wrench calibration turns a numerical reading into a result with stated measurement confidence. It also helps users compare the result with tolerances, understand borderline outcomes and make informed decisions about a torque wrench or tension wrench.
The mathematics should support that explanation rather than dominate it. In short, the calibration uncertainty budget shows where the doubt comes from, the combination calculation produces the standard uncertainty, and expanded uncertainty in calibration provides the reported interval. Together, these details make a torque wrench calibration certificate more useful and defensible.
Contact us to discuss your calibration requirements.